Welcome to 3555 Early Woodland Place offering a rare blend of elegance, comfort, and resort-style living in the heart of Fairfax. Set on a quiet street within the sought-after Picketts Reserve community, this 6-bedroom (including a main level primary suite), 5.5-bath residence immediately impresses with its stately brick and stacked stone façade, welcoming front porch, extended two car garage, and beautifully landscaped grounds. A spectacular in ground saltwater pool with adjoining hot tub, a custom multi area deck, and serene wooded backdrop create an atmosphere that feels both private and connected to nature. Inside, designer finishes, coffered ceilings, contemporary lighting, multiple two sided fireplaces, and a thoughtfully designed floor plan elevate every space. The home opens with a grand two story foyer where hand laid hardwood floors lead into a formal living room warmed by a two sided fireplace and soft, modern paint tones. Across the foyer, the banquet sized dining room features refined moldings and a sparkling chandelier that sets the stage for memorable gatherings. A butler’s pantry and wine bar guide you into the gourmet kitchen, where granite countertops, handcrafted cabinetry, and commercial grade appliances—including wall ovens and a gas cooktop—create a chef’s dream. The center island with breakfast bar transitions seamlessly into a sunlit breakfast area and a cozy family room, both sharing the glow of another two sided fireplace. A glass paned door opens to the expansive composite deck and veranda, where stairs descend to the pool, hot tub, and patio framed by black iron fencing and lush trees, blending indoor and outdoor living with ease. The main level also includes a library or home office with an additional two sided fireplace, a powder room, a well appointed laundry and mudroom, and a private bedroom with en-suite full bath, ideal for guests or multigenerational living. Upstairs, the primary suite serves as a luxurious retreat with a tray ceiling, a separate sitting room that opens to a private Trex balcony, and two generous walk in closets. The spa inspired bath features a dual sink vanity topped in granite, sumptuous jetted tub, frameless glass shower, water closet, and soothing tile finishes. A junior suite with its own bath and two additional bedrooms connected by an updated dual zone bath completes the upper level. The lower level offers an expansive recreation space designed for entertaining, complete with a built in wet bar, another fireplace, and direct access to the pool and patio. A theatre style media room promises cinematic evenings at home, while the 6th bedroom and additional bonus room, 5th full bath, and abundant storage add versatility and convenience. Although the setting feels peaceful and secluded, the location remains exceptionally convenient. The Vienna Metro, I 66, Express Lanes, Route 29, and other major commuter routes are all within easy reach. Nearby shopping, dining, and entertainment options abound, including the vibrant Merrifield Mosaic District with its trendy restaurants, boutique retail, outdoor events, and the Angelika Film Center. For outdoor enthusiasts, the community offers numerous walking paths and convenient access to several nearby parks and a local golf course, providing plenty of opportunities for recreation and relaxation. For those seeking a home that pairs timeless craftsmanship with modern luxury in a premier Fairfax location, this home delivers an extraordinary lifestyle. Welcome home!
Sold for $1,750,000
$1,750,000
3555 Early Woodland Pl, Fairfax, VA 22031
6beds
5,932sqft
Single Family Residence
Built in 2007
8,380 Square Feet Lot
$1,757,600 Zestimate®
$295/sqft
$6,167 Estimated rent
Home value
$1,757,600
$1.46M - $2.13M
$6,167/mo
Zestimate® history
Owner options
List your home for rent
$6,167/mo
Rent Zestimate®
Find your next renter with Zillow Rental Manager. Plus, with online applications, you can quickly screen prospective tenants – for free.
$6,167/mo
Rent Zestimate®
Refinance and save
$10,910/mo
Est. payment
Refinancing to a lower rate could help reduce your monthly payments and save thousands over the life of the loan.
$10,910/mo
Est. payment
Explore your selling options
Work with a Zillow partner agent
Leverage their expertise and Zillow's premium Showcase listings to get your home seen by more buyers.
Get startedList with your own agent
Get your home in front of millions of buyers by listing it on Zillow.
Learn how to do itSell it yourself
Take full control of how buyers see your home on Zillow by listing For Sale by Owner (FSBO).
List your homeWhat's special
Contemporary lightingMultiple two sided fireplacesUpdated dual zone bathBeautifully landscaped groundsSerene wooded backdropDesigner finishesExtended two car garage
Zillow last checked:
Listing updated:
Listed by:
Gary Fitzgibbon 703-963-8707,
RE/MAX Gateway, LLC
Bought with:
Unrepresented
Unrepresented
Source: Bright MLS,MLS#: VAFC2007812
Facts & features
Interior
Bedrooms & bathrooms
- Bedrooms: 6
- Bathrooms: 6
- Full bathrooms: 5
- 1/2 bathrooms: 1
- Main level bathrooms: 2
- Main level bedrooms: 1
Rooms
- Room types: Living Room, Dining Room, Primary Bedroom, Sitting Room, Bedroom 2, Bedroom 4, Bedroom 5, Kitchen, Family Room, Breakfast Room, Exercise Room, Laundry, Other, Office, Recreation Room, Storage Room, Utility Room, Bedroom 6, Bathroom 2, Bathroom 3, Primary Bathroom
Primary bedroom
- Features: Flooring - HardWood, Walk-In Closet(s)
- Level: Main
- Area: 221 Square Feet
- Dimensions: 17 X 13
Primary bedroom
- Features: Flooring - HardWood, Ceiling Fan(s)
- Level: Upper
- Area: 238 Square Feet
- Dimensions: 17 X 14
Bedroom 2
- Features: Flooring - Carpet
- Level: Lower
- Area: 315 Square Feet
- Dimensions: 15 X 21
Bedroom 4
- Features: Ceiling Fan(s), Flooring - Carpet, Walk-In Closet(s)
- Level: Upper
- Area: 143 Square Feet
- Dimensions: 11 X 13
Bedroom 5
- Features: Ceiling Fan(s), Flooring - Carpet
- Level: Upper
- Area: 168 Square Feet
- Dimensions: 12 X 14
Bedroom 6
- Features: Ceiling Fan(s), Flooring - Carpet
- Level: Upper
- Area: 168 Square Feet
- Dimensions: 12 X 14
Primary bathroom
- Features: Bathroom - Walk-In Shower, Double Sink, Flooring - Ceramic Tile
- Level: Main
- Area: 72 Square Feet
- Dimensions: 9 X 8
Primary bathroom
- Features: Soaking Tub, Bathroom - Walk-In Shower, Ceiling Fan(s), Double Sink, Flooring - Ceramic Tile, Walk-In Closet(s)
- Level: Upper
- Area: 252 Square Feet
- Dimensions: 14 X 18
Bathroom 2
- Features: Flooring - Ceramic Tile, Bathroom - Tub Shower
- Level: Lower
Bathroom 2
- Features: Bathroom - Tub Shower, Flooring - Ceramic Tile
- Level: Upper
Bathroom 3
- Features: Bathroom - Tub Shower, Flooring - Ceramic Tile
- Level: Upper
Breakfast room
- Features: Fireplace - Gas, Flooring - HardWood
- Level: Main
- Area: 220 Square Feet
- Dimensions: 22 X 10
Dining room
- Features: Chair Rail, Crown Molding, Flooring - HardWood
- Level: Main
- Area: 247 Square Feet
- Dimensions: 19 X 13
Exercise room
- Features: Flooring - HardWood
- Level: Lower
- Area: 224 Square Feet
- Dimensions: 16 X 14
Family room
- Features: Built-in Features, Ceiling Fan(s), Fireplace - Gas, Flooring - HardWood
- Level: Main
- Area: 360 Square Feet
- Dimensions: 20 X 18
Kitchen
- Features: Breakfast Bar, Granite Counters, Flooring - HardWood, Kitchen - Gas Cooking, Eat-in Kitchen, Recessed Lighting, Pantry
- Level: Main
- Area: 240 Square Feet
- Dimensions: 20 X 12
Laundry
- Features: Flooring - HardWood
- Level: Main
- Area: 72 Square Feet
- Dimensions: 8 X 9
Living room
- Features: Flooring - HardWood, Chair Rail, Crown Molding, Fireplace - Gas
- Level: Main
- Area: 208 Square Feet
- Dimensions: 16 X 13
Office
- Features: Fireplace - Gas, Flooring - HardWood, Crown Molding, Built-in Features
- Level: Main
- Area: 169 Square Feet
- Dimensions: 13 X 13
Other
- Features: Flooring - Carpet
- Level: Lower
- Area: 312 Square Feet
- Dimensions: 24 X 13
Recreation room
- Features: Flooring - Carpet, Fireplace - Gas, Wet Bar
- Level: Lower
- Area: 360 Square Feet
- Dimensions: 20 X 18
Sitting room
- Features: Flooring - Carpet
- Level: Lower
- Area: 182 Square Feet
- Dimensions: 13 X 14
Sitting room
- Features: Flooring - HardWood
- Level: Upper
- Area: 315 Square Feet
- Dimensions: 21 X 15
Storage room
- Level: Lower
- Area: 72 Square Feet
- Dimensions: 9 X 8
Utility room
- Level: Lower
- Area: 286 Square Feet
- Dimensions: 22 X 13
Heating
- Forced Air, Natural Gas
Cooling
- Central Air, Electric
Appliances
- Included: Microwave, Cooktop, Dishwasher, Disposal, Dryer, Ice Maker, Oven, Refrigerator, Stainless Steel Appliance(s), Washer, Water Dispenser, Gas Water Heater
- Laundry: Main Level, Laundry Room
Features
- Soaking Tub, Bathroom - Tub Shower, Bathroom - Walk-In Shower, Breakfast Area, Built-in Features, Ceiling Fan(s), Chair Railings, Crown Molding, Entry Level Bedroom, Family Room Off Kitchen, Formal/Separate Dining Room, Kitchen - Gourmet, Eat-in Kitchen, Kitchen Island, Pantry, Primary Bath(s), Recessed Lighting, Upgraded Countertops, Walk-In Closet(s), Bar, Wine Storage
- Flooring: Carpet, Wood
- Windows: Window Treatments
- Basement: Full,Interior Entry,Rear Entrance,Walk-Out Access
- Number of fireplaces: 3
- Fireplace features: Double Sided, Glass Doors, Gas/Propane, Mantel(s)
Interior area
- Total structure area: 5,932
- Total interior livable area: 5,932 sqft
- Finished area above ground: 4,060
- Finished area below ground: 1,872
Property
Parking
- Total spaces: 2
- Parking features: Garage Faces Front, Inside Entrance, Garage Door Opener, Asphalt, Attached, Driveway
- Attached garage spaces: 2
- Has uncovered spaces: Yes
Accessibility
- Accessibility features: None
Features
- Levels: Three
- Stories: 3
- Patio & porch: Deck, Porch
- Exterior features: Sidewalks, Street Lights, Balcony
- Has private pool: Yes
- Pool features: Heated, In Ground, Salt Water, Private
- Has spa: Yes
- Spa features: Hot Tub
- Fencing: Back Yard,Wrought Iron
- Has view: Yes
- View description: Trees/Woods
Lot
- Size: 8,380 Square Feet
Details
- Additional structures: Above Grade, Below Grade
- Parcel number: 58 1 27 035
- Zoning: PD-R
- Special conditions: Standard
Construction
Type & style
- Home type: SingleFamily
- Architectural style: Craftsman
- Property subtype: Single Family Residence
Materials
- Masonry
- Foundation: Other
Condition
- Excellent
- New construction: No
- Year built: 2007
Utilities & green energy
- Sewer: Public Sewer
- Water: Public
Community & HOA
Community
- Security: Security System
- Subdivision: Pickett's Reserve
HOA
- Has HOA: Yes
- Services included: Road Maintenance, Trash
- HOA fee: $250 quarterly
- HOA name: PICKETT'S RESERVE HOA
Location
- Region: Fairfax
Financial & listing details
- Price per square foot: $295/sqft
- Tax assessed value: $1,484,200
- Annual tax amount: $15,658
- Date on market: 2/26/2026
- Listing agreement: Exclusive Right To Sell
- Ownership: Fee Simple
Price history
| Date | Event | Price |
|---|---|---|
| 4/10/2026 | Sold | $1,750,000-2.7%$295/sqft |
Source:  Bright MLS #VAFC2007812 Report a problem Bright MLS #VAFC2007812 Report a problem | ||
| 3/4/2026 | Contingent | $1,799,000$303/sqft |
Source: Bright MLS #VAFC2007812 Report a problem | ||
| 2/26/2026 | Listed for sale | $1,799,000+35.8%$303/sqft |
Source: Bright MLS #VAFC2007812 Report a problem | ||
| 7/25/2013 | Sold | $1,325,000-3.6%$223/sqft |
Source: Agent Provided Report a problem | ||
| 6/22/2013 | Pending sale | $1,375,000$232/sqft |
Source: Long & Foster Real Estate #FC8084337 Report a problem | ||
| 5/18/2013 | Listed for sale | $1,375,000-20.2%$232/sqft |
Source: Long & Foster Real Estate #FC8084337 Report a problem | ||
| 6/28/2007 | Sold | $1,722,360$290/sqft |
Source: Public Record Report a problem | ||
Public tax history
| Year | Property taxes | Tax assessment |
|---|---|---|
| 2025 | $15,658 +7.7% | $1,484,200 +5.2% |
| 2024 | $14,533 +0.5% | $1,411,000 |
| 2023 | $14,463 +2.6% | $1,411,000 +3.6% |
| 2022 | $14,095 +7.6% | $1,361,800 +11.8% |
| 2021 | $13,095 | $1,218,100 |
| 2020 | $13,095 +0.8% | -- |
| 2019 | $12,997 +0.5% | $1,209,000 -0.9% |
| 2018 | $12,931 +85.3% | $1,219,900 -7.4% |
| 2017 | $6,979 | $1,316,700 |
| 2016 | $6,979 -49.6% | $1,316,700 |
| 2015 | $13,852 +1.2% | $1,316,700 +0.1% |
| 2014 | $13,685 | $1,315,900 +6.1% |
| 2013 | -- | $1,240,800 |
| 2012 | -- | $1,240,800 +9.2% |
| 2011 | -- | $1,136,600 -0.1% |
| 2010 | -- | $1,137,700 -22.8% |
| 2009 | -- | $1,474,500 |
| 2008 | -- | -- |
| 2007 | -- | -- |
| 2006 | -- | -- |
| 2005 | -- | -- |
| 2004 | -- | -- |
| 2003 | -- | -- |
Find assessor info on the county website
Neighborhood: 22031
Nearby homes
- $1,670,3005 bd6 ba6.3k sqft3557 Early Woodland Pl, Fairfax, VA 22031Off Market
- $1,954,9006 bd5 ba5.6k sqft3553 Early Woodland Pl, Fairfax, VA 22031Off Market
- $1,978,6005 bd5 ba6.8k sqft3559 Early Woodland Pl, Fairfax, VA 22031Off Market
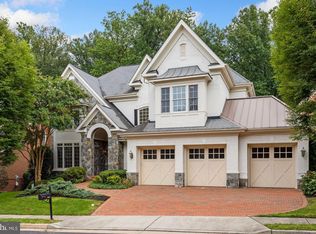
- $1,635,2004 bd5 ba5.9k sqft3556 Early Woodland Pl, Fairfax, VA 22031Off Market
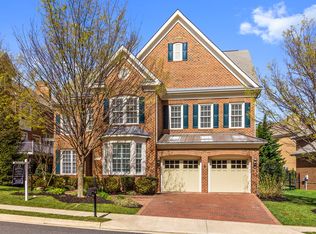
- $1,699,9004 bd5 ba5.6k sqft3554 Early Woodland Pl, Fairfax, VA 22031Off Market
- $1,610,4004 bd3 ba4k sqft3502 Schuerman House Dr, Fairfax, VA 22031Off Market
- $1,800,7004 bd4 ba3.8k sqft3550 Early Woodland Pl, Fairfax, VA 22031Off Market
- $1,689,2005 bd6 ba5.3k sqft3552 Early Woodland Pl, Fairfax, VA 22031Off Market
Nearby schools
GreatSchools rating
- 5/10Daniels Run Elementary SchoolGrades: PK-6Distance: 1.4 mi
- 6/10Johnson Middle SchoolGrades: 7-8Distance: 3.2 mi
- 6/10Fairfax High SchoolGrades: 9-12Distance: 1 mi
Schools provided by the listing agent
- Elementary: Daniels Run
- Middle: Katherine Johnson
- High: Fairfax
- District: Fairfax County Public Schools
Source: Bright MLS. This data may not be complete. We recommend contacting the local school district to confirm school assignments for this home.
Get a cash offer in 3 minutes
Find out how much your home could sell for in as little as 3 minutes with a no-obligation cash offer.
Estimated market value
$1,757,600
Get a cash offer in 3 minutes
Find out how much your home could sell for in as little as 3 minutes with a no-obligation cash offer.
Estimated market value
$1,757,600
- Virginia
- Fairfax City
- Fairfax
- 22031
- 3555 Early Woodland Pl
Nearby cities
Nearby neighborhoods
Nearby zip codes
Other Fairfax Topics
