Fantastic opportunity to own a beautiful home situated on a full acre in the highly desirable community of Vadnais Heights—complete with an impressive oversized garage and pole barn, perfect for hobbyists, storage, or additional workspace. Enjoy the best of nature right outside your door, with scenic walking trails just steps away leading around the serene Lake Vadnais. This property offers a rare combination of peaceful surroundings and everyday convenience. The home features a spacious and inviting layout with natural light from large windows, creating a warm and welcoming atmosphere throughout. The main level includes a generously sized primary bedroom and a convenient large laundry room, offering true one-level living potential. The kitchen provides ample cabinet and counter space, making it ideal for both daily living and entertaining. Additional highlights include a large lower-level family room—perfect for relaxing, hosting gatherings, or creating a versatile recreation space. Step outside onto the expansive deck, ideal for morning coffee, summer barbecues, or simply taking in the beauty of the incredible lot. The outdoor space is truly exceptional, offering endless possibilities for gardening, recreation, or future improvements—making this property a fantastic opportunity to build equity and invest. Nestled in a quiet, established neighborhood, this home combines comfort, functionality, and location. You’ll appreciate being just minutes from parks, lakes, shopping, dining, and major highways, providing easy access to the greater Twin Cities area. Welcome to 3555 Edgerton Street—a place where space, potential, and location come together to create something truly special.
Closed
$460,000
3555 Edgerton St, Vadnais Heights, MN 55127
3beds
2,448sqft
Single Family
Built in 1906
1.04 Acres Lot
$466,100 Zestimate®
$188/sqft
$3,185 Estimated rent
Home value
$466,100
$424,000 - $513,000
$3,185/mo
Zestimate® history
Owner options
List your home for rent
$3,185/mo
Rent Zestimate®
Find your next renter with Zillow Rental Manager. Plus, with online applications, you can quickly screen prospective tenants – for free.
$3,185/mo
Rent Zestimate®
Refinance and save
$2,948/mo
Est. payment
Refinancing to a lower rate could help reduce your monthly payments and save thousands over the life of the loan.
$2,948/mo
Est. payment
Explore your selling options
Work with a Zillow partner agent
Leverage their expertise and Zillow's premium Showcase listings to get your home seen by more buyers.
Get startedList with your own agent
Get your home in front of millions of buyers by listing it on Zillow.
Learn how to do itSell it yourself
Take full control of how buyers see your home on Zillow by listing For Sale by Owner (FSBO).
List your homeWhat's special
Zillow last checked:
Listing updated:
Listed by:
Ryan J. Mann 612-751-1073,
Coldwell Banker Realty
Bought with:
Michael Hamerski
National Realty Guild
Source: NorthstarMLS as distributed by MLS GRID,MLS#: 7044799
Facts & features
Interior
Bedrooms & bathrooms
- Bedrooms: 3
- Bathrooms: 2
- Full bathrooms: 1
- 3/4 bathrooms: 1
Bedroom
- Level: Main
- Area: 168 Square Feet
- Dimensions: 14x12
Bedroom 2
- Level: Upper
- Area: 176 Square Feet
- Dimensions: 16x11
Bedroom 3
- Level: Upper
- Area: 192 Square Feet
- Dimensions: 16x12
Dining room
- Level: Main
- Area: 132 Square Feet
- Dimensions: 12x11
Family room
- Level: Lower
- Area: 420 Square Feet
- Dimensions: 30x14
Kitchen
- Level: Main
- Area: 234 Square Feet
- Dimensions: 18x13
Laundry
- Level: Main
- Area: 144 Square Feet
- Dimensions: 12x12
Heating
- Forced Air
Cooling
- Central Air
Appliances
- Included: Dishwasher, Dryer, Gas Water Heater, Microwave, Range, Refrigerator, Washer
- Laundry: Main Level
Features
- Basement: Unfinished
- Has fireplace: No
Interior area
- Total structure area: 2,448
- Total interior livable area: 2,448 sqft
- Finished area above ground: 1,824
- Finished area below ground: 0
Property
Parking
- Total spaces: 8
- Parking features: Detached Garage
- Garage spaces: 8
Accessibility
- Accessibility features: None
Features
- Levels: Modified Two Story
- Stories: 2
- Patio & porch: Deck
- Pool features: None
Lot
- Size: 1.04 Acres
- Dimensions: 287 x 160
- Features: Near Public Transit, Tree Coverage - Medium
Details
- Foundation area: 1200
- Parcel number: 323022210004
- Zoning description: Residential-Single Family
Construction
Type & style
- Home type: SingleFamily
- Property subtype: Single Family
Materials
- Other
Condition
- New construction: No
- Year built: 1906
Utilities & green energy
- Electric: Circuit Breakers
- Gas: Natural Gas
- Sewer: City Sewer/Connected
- Water: City Water/Connected
Community & HOA
Community
- Subdivision: Section 32 Town 30 Range 22
HOA
- Has HOA: No
Location
- Region: Vadnais Heights
Financial & listing details
- Price per square foot: $188/sqft
- Tax assessed value: $327,200
- Annual tax amount: $4,542
- Date on market: 3/28/2026
- Cumulative days on market: 1 day
Price history
| Date | Event | Price |
|---|---|---|
| 5/8/2026 | Sold | $460,000+8.3%$188/sqft |
Source:  NorthstarMLS as distributed by MLS GRID #7044799 Report a problem NorthstarMLS as distributed by MLS GRID #7044799 Report a problem | ||
| 4/13/2026 | Pending sale | $424,900$174/sqft |
Source: NorthstarMLS as distributed by MLS GRID #7044799 Report a problem | ||
| 4/11/2026 | Listed for sale | $424,900$174/sqft |
Source: NorthstarMLS as distributed by MLS GRID #7044799 Report a problem | ||
Public tax history
| Year | Property taxes | Tax assessment |
|---|---|---|
| 2025 | $3,946 +4.8% | $327,200 +10.7% |
| 2024 | $3,766 +7.2% | $295,700 +0.5% |
| 2023 | $3,512 +13% | $294,200 +5.5% |
| 2022 | $3,108 -3.7% | $278,800 +17.5% |
| 2021 | $3,226 +5.6% | $237,300 -6.1% |
| 2020 | $3,056 +0.3% | $252,600 +14.8% |
| 2019 | $3,048 | $220,100 |
| 2018 | $3,048 -1.4% | $220,100 -10.1% |
| 2017 | $3,090 | $244,900 |
| 2016 | $3,090 -0.4% | -- |
| 2015 | $3,102 +27.7% | $229,600 |
| 2014 | $2,430 +7.9% | -- |
| 2013 | $2,252 +6.3% | -- |
| 2012 | $2,118 -2.2% | -- |
| 2011 | $2,166 | -- |
| 2010 | -- | -- |
| 2009 | $2,308 +4.7% | -- |
| 2008 | $2,204 +23.1% | -- |
| 2007 | $1,790 +13% | -- |
| 2006 | $1,584 +11.5% | -- |
| 2005 | $1,420 +7.3% | -- |
| 2004 | $1,324 +10.9% | -- |
| 2003 | $1,194 +12% | -- |
| 2002 | $1,066 -7.8% | -- |
| 2001 | $1,156 +6.4% | -- |
| 2000 | $1,086 | -- |
Find assessor info on the county website
Neighborhood: 55127
Nearby homes
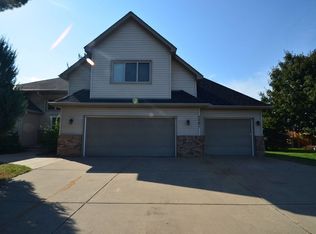
- $524,9005 bd3 ba3.2k sqft3561 Edgerton St, Vadnais Heights, MN 55127Off Market
- $602,8004 bd4 ba3.4k sqft3605 Oak Creek Ter, Vadnais Heights, MN 55127Off Market

- $687,3004 bd3 ba3.1k sqft3607 Oak Creek Ter, Vadnais Heights, MN 55127Off Market
- $552,9004 bd3 ba2.8k sqft558 Oak Creek Dr S, Vadnais Heights, MN 55127Off Market
- $541,9004 bd3 ba2.8k sqft3603 Oak Creek Ter, Vadnais Heights, MN 55127Off Market
- $515,0004 bd3 ba2.2k sqft566 Oak Creek Dr S, Vadnais Heights, MN 55127Sold
- $645,8004 bd3 ba3.1k sqft3609 Oak Creek Ter, Vadnais Heights, MN 55127Off Market
- $510,0005 bd4 ba2.7k sqft3608 Oak Creek Ter, Vadnais Heights, MN 55127Sold
Nearby schools
GreatSchools rating
- 8/10Vadnais Heights Elementary SchoolGrades: PK-5Distance: 0.5 mi
- 1/10Sunrise Park Area Learning CenterGrades: 6-8Distance: 3.4 mi
- NAWhite Bear Lake Area High SchoolGrades: 9-12Distance: 4.5 mi
Get a cash offer in 3 minutes
Find out how much your home could sell for in as little as 3 minutes with a no-obligation cash offer.
Estimated market value
$466,100
Get a cash offer in 3 minutes
Find out how much your home could sell for in as little as 3 minutes with a no-obligation cash offer.
Estimated market value
$466,100
- Minnesota
- Ramsey County
- Vadnais Heights
- 55127
- 3555 Edgerton St
Nearby cities
Nearby zip codes
Other Vadnais Heights Topics
