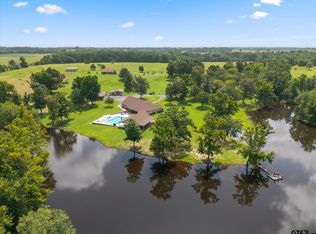
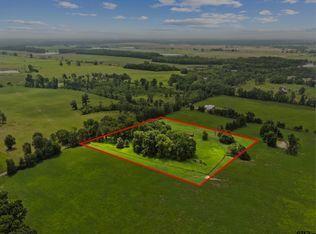
LUXURY WATERFRONT ESTATE ON LAKE TANKERSLEY, JUST 2 hours east of Dallas via I-30. Nestled on 25+ private fenced acres with a secured gated entrance, this custom home offers the epitome of refined living. Step into the grand entrance featuring soaring 20-foot ceilings, exquisite crown molding, and a dazzling crystal chandelier, complemented by an elegant sweeping staircase. The formal living and dining rooms boast floor-to-ceiling windows and sophisticated crystal chandeliers. The chef's kitchen is. culinary masterpiece with granite countertops, stainless steel appliances, and a fabulous six-burner gas range on the custom island. A casual dining area provides breathtaking panoramic lake views. For relaxation, the stone corner fireplace accompanies a beautifully crafted entertainment cabinet. The study features intricate oak walls and a coffered ceiling, perfect for quiet contemplation. The exceptionally large primary bedroom has a peaceful view of the lake and a private door to the back patio. The expansive primary suite offers serene lake views and private patio access, with an ensuite featuring a spa tub, dual shower heads, double vanities, and a massive walk-in closet with direct laundry access. There is an additional staircase that also serves the 2nd floor, which hosts 3 bedrooms, 2 baths, a game room, and a media room. A standby generator ensures uninterrupted luxury, while your private internet tower keeps you connected. This estate includes a 40'x 60' climate-controlled workshop with 3-bay openings, a separate man-cave with full bath, and an exceptional 2nd-floor storage space. There are 3 separate pens for animals near the shop, an outdoor basketball court, and a deep-water well that services the home and property. Experience unrivaled luxury and homestead living in this exquisite retreat with no HOA. This is truly a rare gem.
For sale
Price cut: $10K (7/3)
$1,489,000
3555 Fm 1734, Mount Pleasant, TX 75455
4beds
6,077sqft
Single Family Residence
Built in 2002
25.78 Acres Lot
$1,400,800 Zestimate®
$245/sqft
$-- HOA
What's special
Stone corner fireplaceOutdoor basketball courtSophisticated crystal chandeliersStainless steel appliancesElegant sweeping staircaseDazzling crystal chandelierExquisite crown molding
- 155 days |
- 211 |
- 26 |
Zillow last checked:
Listing updated:
Listed by:
Mary Lou Clendenin 903-452-2712,
BOLD Real Estate Group,
Delena J Dorgan 903-557-0671,
BOLD Real Estate Group
Source: LGVBOARD,MLS#: 20262086
Facts & features
Interior
Bedrooms & bathrooms
- Bedrooms: 4
- Bathrooms: 5
- Full bathrooms: 3
- 1/2 bathrooms: 2
Rooms
- Room types: Living Room, Game Room, Office, Family Room, Utility Room, 3 Living Areas
Bedroom
- Features: Master Bedroom Split
Bathroom
- Features: Shower/Tub, Shower and Jacuzzi Tub, Dressing Area, Separate Lavatories, Double Vanity, Walk-In Closet(s), Ceramic Tile
Dining room
- Features: Formal Living Combo
Heating
- Central Gas
Cooling
- Central Electric
Appliances
- Included: Double Oven, Gas Cooktop, Microwave, Dishwasher, Disposal, Vented Exhaust Fan, Refrigerator, Plumbed For Ice Maker, Other, Gas Water Heater, Electric Water Heater, More Than One Water Heater
- Laundry: Laundry Room, Electric Dryer Hookup
Features
- High Ceilings, Ceiling Fan(s), Pantry, Ceiling Fans, Master Downstairs, Eat-in Kitchen
- Flooring: Carpet, Tile
- Windows: Partial Curtains, Shades/Blinds, Double Pane Windows
- Number of fireplaces: 1
- Fireplace features: Gas Log, Den
Interior area
- Total interior livable area: 6,077 sqft
Property
Parking
- Total spaces: 2
- Parking features: Garage, Garage Faces Side, Garage Door Opener, Attached, Rear/Side Entry, Concrete, Paved
- Attached garage spaces: 2
- Has uncovered spaces: Yes
Features
- Levels: Two
- Stories: 2
- Patio & porch: Patio, Covered
- Exterior features: Auto Sprinkler, Balcony, Rain Gutters
- Pool features: None
- Has spa: Yes
- Spa features: Bath
- Fencing: Metal Fence,Cross Fenced
- On waterfront: Yes
Lot
- Size: 25.78 Acres
- Features: Landscaped
- Topography: Level
Details
- Additional structures: Workshop, Outbuilding
- Parcel number: 104172
- Other equipment: Satellite Dish
Construction
Type & style
- Home type: SingleFamily
- Architectural style: Traditional
- Property subtype: Single Family Residence
Materials
- Brick Veneer
- Foundation: Slab
- Roof: Composition
Condition
- Year built: 2002
Utilities & green energy
- Electric: Rural Electric
- Gas: Natural Gas
- Sewer: Aerobic Septic
- Water: Well, Water Well
- Utilities for property: Natural Gas Available
Community & HOA
Community
- Security: Security Gate, Security System Owned, Smoke Detector(s)
Location
- Region: Mount Pleasant
Financial & listing details
- Price per square foot: $245/sqft
- Tax assessed value: $1,678,803
- Annual tax amount: $8,130
- Price range: $1.5M - $1.5M
- Date on market: 3/25/2026
- Listing terms: Cash,Conventional,VA Loan
- Exclusions: NONE
- Road surface type: Asphalt
Estimated market value
$1,400,800
$1.33M - $1.47M
$3,671/mo
Price history
| Date | Event | Price |
|---|---|---|
| 7/3/2026 | Price change | $1,489,000-0.7%$245/sqft |
Source:  LGVBOARD #20262086 Report a problem LGVBOARD #20262086 Report a problem | ||
| 6/13/2026 | Price change | $1,499,000-4.8%$247/sqft |
Source: LGVBOARD #20262086 Report a problem | ||
| 5/6/2026 | Price change | $1,575,000+0.6%$259/sqft |
Source: NTREIS #21247734 Report a problem | ||
| 5/5/2026 | Price change | $1,565,000-0.6%$258/sqft |
Source: NTREIS #21247734 Report a problem | ||
| 4/25/2026 | Price change | $1,575,000-11.4%$259/sqft |
Source: LGVBOARD #20262086 Report a problem | ||
| 3/25/2026 | Listed for sale | $1,777,000-11.1%$292/sqft |
Source: LGVBOARD #20262086 Report a problem | ||
| 10/31/2025 | Listing removed | $1,999,997$329/sqft |
Source:  GTARMLS #25009433 Report a problem GTARMLS #25009433 Report a problem | ||
| 7/3/2025 | Price change | $1,999,997-20%$329/sqft |
Source: GTARMLS #25009433 Report a problem | ||
| 6/20/2025 | Listed for sale | $2,499,000-9.1%$411/sqft |
Source: GTARMLS #25009433 Report a problem | ||
| 6/18/2025 | Listing removed | $2,750,000$453/sqft |
Source: GTARMLS #25005870 Report a problem | ||
| 4/17/2025 | Listed for sale | $2,750,000$453/sqft |
Source: GTARMLS #25005870 Report a problem | ||
| 1/7/2021 | Sold | -- |
Source: GTARMLS #10129165 Report a problem | ||
Public tax history
| Year | Property taxes | Tax assessment |
|---|---|---|
| 2025 | $4,972 -53.3% | $1,678,803 +1.9% |
| 2024 | $10,653 +127.7% | $1,647,393 +5.3% |
| 2023 | $4,678 -11.2% | $1,563,932 +31.7% |
| 2022 | $5,270 +30% | $1,187,443 +20.9% |
| 2021 | $4,054 | $982,264 +73% |
| 2020 | -- | $567,772 +4.4% |
| 2019 | -- | $543,858 +2.7% |
| 2018 | -- | $529,478 +5.4% |
| 2017 | -- | $502,236 -1.1% |
| 2016 | -- | $507,732 +3% |
| 2015 | -- | $493,170 -1% |
| 2014 | -- | $498,151 |
| 2013 | -- | -- |
| 2012 | -- | -- |
| 2011 | -- | $508,815 -0.5% |
| 2010 | -- | $511,281 -5.8% |
| 2009 | -- | $542,490 -8.5% |
| 2008 | -- | $592,890 -5.1% |
| 2007 | -- | $625,019 |
Find assessor info on the county website
Monthly payment
Est. payment
Payment breakdown
Explore the cost of this home by adjusting the details. Changes won't be saved.Climate risks
Neighborhood: 75455
Nearby schools
GreatSchools rating
- 5/10Frances Corprew Elementary SchoolGrades: K-4Distance: 3.7 mi
- 6/10Mount Pleasant Junior High SchoolGrades: 7-8Distance: 1.6 mi
- 7/10Mount Pleasant High SchoolGrades: 9-12Distance: 1.9 mi
Schools provided by the listing agent
- District: Mt. Pleasant ISD
Source: LGVBOARD. This data may not be complete. We recommend contacting the local school district to confirm school assignments for this home.
- $424,600-- bd-- ba2.3k sqft3159 Fm 1734, Mount Pleasant, TX 75455Off Market
- $433,800-- bd-- ba2.5k sqft3151 Fm 1734, Mount Pleasant, TX 75455Off Market
- $12,890-- bd-- ba784 sqft2243 County Road 1143, Mount Pleasant, TX 75455Off Market
- $351,000-- bd-- ba2k sqft3121 Fm 1734, Mount Pleasant, TX 75455Off Market
- $382,300-- bd-- ba2.3k sqft3101 Fm 1734, Mount Pleasant, TX 75455Off Market
- $27,756-- bd-- ba420 sqft6496 N Us Highway 271, Mount Pleasant, TX 75455Off Market
- $370,7004 bd2 ba2.1k sqft3131 Farm Road 1734, Mount Pleasant, TX 75455Off Market
- $--3 bd2 ba1.8k sqft3203 Fm 1734, Mt Pleasant, TX 75455Sold
A local agent can set up tours, give advice and negotiate with sellers.
A local lender can help you make sure your offer is ready when you are.
Similar homes
- $1,479,9004 bd-- ba3.4k sqft7267 Highway 49, Mount Pleasant, TX 75455For Sale
 MLS ID #26010816, Jarred Conroy, Patrick Redfearn Realty, LLC. GTARMLS
 - $1,479,9004 bd2 ba3.4k sqft7267 State Hwy 49 E, Mt Pleasant, TX 75455For Sale
 MLS ID #21349865, Patrick Redfearn. NTREIS
 - $999,9007 bd5 ba7.6k sqft1299 County Road 1150, Mount Pleasant, TX 75455For Sale
 MLS ID #26010940, Amber Fox, Mayben Realty - Mt. Vernon. GTARMLS
 - $1,895,0004 bd-- ba7.6k sqft890 County Road 3240, Mount Pleasant, TX 75455For Sale
 MLS ID #26004865, Jennifer Sharp, NextPhase Realty. GTARMLS
 - $1,590,0004 bd-- ba3.2k sqft4940 Frontage Rd, Winfield, TX 75493For SaleMLS ID #26009182, Joni Palmer, Ready Real Estate, LLC. GTARMLS
- $869,0004 bd5 ba5.2k sqft507 Greenhill Park Ave, Mount Pleasant, TX 75455For SaleMLS ID #26009367, Michael Mayben, Mayben Realty, LLC. GTARMLS
- $949,0006 bd6 ba8.8k sqft224 Kathryns Ct, Mount Pleasant, TX 75455For SaleMLS ID #26006187, Christine Ballard, C. Ballard Realty. GTARMLS
- $1,500,0005 bd4 ba4.1k sqft2320 State Highway 11 W, Pittsburg, TX 75686For SaleMLS ID #21263453, Mitch Mayben. NTREIS
- $1,500,0005 bd-- ba4.1k sqftState Highway 11 W, Pittsburg, TX 75686For SaleMLS ID #26010626, Mitch Mayben, Mayben Realty - Pittsburg. GTARMLS
- $950,0005 bd7 ba6.5k sqft503 Greenhill Park Ave, Mount Pleasant, TX 75455For SaleMLS ID #26006677, Jennifer Hageman, Texas Ally Real Estate Group. GTARMLS
- $849,5004 bd5 ba4.5k sqft200 Country Club Dr, Mount Pleasant, TX 75455For SaleMLS ID #26003755, Jennifer Hageman, Texas Ally Real Estate Group. GTARMLS
- $799,0004 bd4 ba3.1k sqft245 Private Road 2714, Mt Pleasant, TX 75455For SaleMLS ID #26010535, Michael Mayben, Mayben Realty, LLC. GTARMLS
- $1,395,0005 bd4 ba4.1k sqft166 County Road 2112, Pittsburg, TX 75686For SaleMLS ID #21232840, Jedidiah Walker. NTREIS
- $1,650,0004 bd5 ba6.2k sqft8150 State Highway 37 S #S, Winnsboro, TX 75494For SaleMLS ID #21282629, Brent Cain. NTREIS
- $1,650,0004 bd-- ba6.2k sqft8150 State Highway 37 S, Winnsboro, TX 75494New ConstructionMLS ID #26007413, Ray B Cain, United Country Cain Agency. GTARMLS
- $1,350,0005 bd-- ba4.1k sqft2320 W Highway 11, Pittsburg, TX 75686For SaleMLS ID #26005993, Mitch Mayben, Mayben Realty - Pittsburg. GTARMLS
- $759,0004 bd4 ba3.8k sqft1013 County Road 4420, Mount Pleasant, TX 75455For SaleMLS ID #25018141, Michael Mayben, Mayben Realty, LLC. GTARMLS
- $1,540,0005 bd6 ba3.9k sqft136 King Andrew Ct, Scroggins, TX 75480For SaleMLS ID #26008831, Marcella Bowen, Bradford Elite Real Estate, LLC. GTARMLS
- $1,900,0005 bd4 ba4.6k sqft1755 County Road 2330, Pittsburg, TX 75686For SaleMLS ID #26006342, Ino Mejia, NextPhase Realty. GTARMLS
- $1,560,0005 bd6 ba3.4k sqft79 Waters Edge Ln, Scroggins, TX 75480For SaleMLS ID #26011767, Michael Mayben, Mayben Realty, LLC. GTARMLS
