Skip main navigation
Off market
  • $958,200

    3555 Hamlet Pl #303, Chevy Chase, MD 20815

    3beds
    2,134sqft
    Condo
    Built in 1966
    -- sqft lot
    $958,200 Zestimate®
    $449/sqft
    $4,967 Estimated rent

    Home value

    $958,200

    $901,000 - $1.03M

    $4,967/mo

    Zestimate® history
    Loading
    Loading...

    Owner options

    List your home for rent

    $4,967/mo

    Rent Zestimate®

    Find your next renter with Zillow Rental Manager. Plus, with online applications, you can quickly screen prospective tenants – for free.

    Learn more

    $4,967/mo

    Rent Zestimate®

    Refinance and save

    $5,866/mo

    Est. payment

    Refinancing to a lower rate could help reduce your monthly payments and save thousands over the life of the loan.

    See today's rates

    $5,866/mo

    Est. payment

    Explore your selling options

    Work with a Zillow partner agent

    Leverage their expertise and Zillow's premium Showcase listings to get your home seen by more buyers.

    Get started

    List with your own agent

    Get your home in front of millions of buyers by listing it on Zillow.

    Learn how to do it

    Sell it yourself

    Take full control of how buyers see your home on Zillow by listing For Sale by Owner (FSBO).

    List your home

    What's special

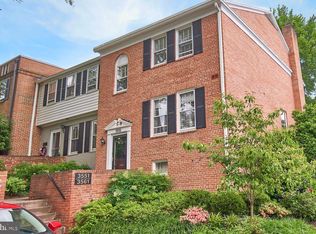
    Don't miss out on this fantastic opportunity to own a beautiful and spacious townhouse in the highly desirable Hamlet Place Coop community. This charming and well-maintained home offers a comfortable and inviting living environment boasting three bedrooms, two full baths and two half baths, all freshly painted. The thoughtful floor-plan includes a spacious living room with wood burning fireplace, elegant dental molding, hardwood floors and abundant natural lighting. Separate but open dining room with hardwood floors and "L" shaped kitchen with room for a table or additional cabinetry. Upstairs, a large primary bedroom with ensuite bath and ample closet space. Two additional nicely sized bedrooms share a hall bath. All bedrooms have hardwood floors. The large walk-out lower level creates great options to add to your living space. This room is fully carpeted with plenty of natural light, and a fireplace. Sliding glass doors take you to a private landscaped patio for relaxing, outdoor entertaining. Half bath on this floor and separate laundry-utility room has space for extra storage. Two reserved parking spaces are included with this unit. Situated in the oasis of Hamlet Place, this house is centrally located to a variety of desirable amenities including Downtown Bethesda, NIH, Walter Reed, Rock Creek Park, 495 and Chevy Chase Lake with shopping, restaurants and the future Purple Line Light Rail stop. Please park in spaces 63, 64 or any marked Visitor spots. Pre-Inspections are encouraged. Property taxes are included in Coop fee.

    This property is off market, which means it's not currently listed for sale or rent on Zillow. This may be different from what's available on other websites or public sources.
    Facts & features

    Interior

    Bedrooms & bathrooms
    • Bedrooms: 3
    • Bathrooms: 4
    • Full bathrooms: 2
    • 1/2 bathrooms: 2
    Heating
    • Heat pump
    Cooling
    • Central
    Appliances
    • Included: Dishwasher, Microwave, Refrigerator, Washer
    • Laundry: In Unit
    Features
    • Flooring: Carpet, Hardwood
    • Basement: Finished
    • Has fireplace: Yes
    Interior area
    • Total interior livable area: 2,134 sqft

    Property

    Parking
    • Total spaces: 2
    • Parking features: None
    Features
    • Exterior features: Brick
    Details
    • Parcel number: 0703627376

    Construction

    Type & style
    • Home type: Condo
    Materials
    • brick
    • Roof: Other
    Condition
    • Year built: 1966

    Community & neighborhood

    Location
    • Region: Chevy Chase

    HOA & financial

    HOA
    • Has HOA: Yes
    • HOA fee: $98 monthly

    Other

    Other facts
    • Acreage \ 0
    • Appliances \ Appliances \ Dishwasher
    • Appliances \ Appliances \ Disposal
    • Appliances \ Appliances \ Dryer
    • Appliances \ Appliances \ Microwave
    • Appliances \ Appliances \ Refrigerator
    • Appliances \ Appliances \ Stove
    • Appliances \ Appliances \ Washer
    • Appliances \ Disposal
    • Appliances \ Stove
    • Basement \ BasementType \ Fully Finished
    • Basement \ BasementType \ Outside Entrance
    • Basement \ BasementType \ Walkout Level
    • Basement \ HasBasement \ 1
    • Bathrooms \ HalfBaths \ 2
    • CondoFee \ 0
    • CvrdParking1Spaces \ 0
    • CvrdParking2Spaces \ 0
    • Directions \ I-495 south bound to Connecticut Ave
    • Directions \ approximately 1\4 mile turn left onto Hamlet Place.
    • Directions \ approximately 3\4 mile turn left on to Chevy Chase Lake Drive
    • Exterior Type: Brick
    • ExteriorFeatures \ Sidewalks
    • Flooring \ Flooring \ Carpet
    • Flooring \ Flooring \ Hardwood
    • HOAFee \ 0
    • HalfBaths \ 2
    • HasBodyOfWater \ 0
    • HasPool \ 0
    • HasWaterAccess \ 0
    • HasWaterFront \ 0
    • HasWaterView \ 0
    • Heating and Cooling \ Cooling \ Central A/C
    • Heating and Cooling \ Heating \ Forced Air
    • Heating system: Forced Air
    • InteriorFeatures \ Crown Moldings
    • InteriorFeatures \ Floor Plan - Traditional
    • InteriorFeatures \ Formal\Separate Dining Room
    • InteriorFeatures \ Kitchen - Eat-In
    • InteriorFeatures \ Wood Floors
    • IsForeClosure \ 0
    • IsNewConstruction \ 0
    • Laundry: In Unit
    • ListingDate \ 2021-04-22T00: 00
    • Location \ Directions \ I-495 south bound to Connecticut Ave
    • Location \ Directions \ approximately 1/4 mile turn left onto Hamlet Place.
    • Location \ Directions \ approximately 3/4 mile turn left on to Chevy Chase Lake Drive
    • Lot \ Acreage \ 0
    • Lot \ LotSquareFootage \ 0
    • Lot \ TotalSquareFeet \ 2134
    • LotSquareFootage \ 0
    • MLS Listing ID: MDMC754000
    • MLS Name: Long & Foster (Long & Foster)
    • NoOfLevels \ 0
    • Other Exterior Features \ Exterior \ Brick
    • Other Exterior Features \ ExteriorFeatures \ Sidewalks
    • Other Fees \ HOAFee \ 0
    • Other Interior Features \ Fireplaces \ 2
    • Other Interior Features \ InteriorFeatures \ Crown Moldings
    • Other Interior Features \ InteriorFeatures \ Floor Plan - Traditional
    • Other Interior Features \ InteriorFeatures \ Formal/Separate Dining Room
    • Other Interior Features \ InteriorFeatures \ Kitchen - Eat-In
    • Other Interior Features \ InteriorFeatures \ Wood Floors
    • Other \ CondoFee \ 0
    • Other \ IsForeClosure \ 0
    • Other \ IsNewConstruction \ 0
    • Other \ ListingDate \ 2021-04-22T00: 00
    • Other \ NoOfLevels \ 0
    • Other \ Ownership \ Other
    • Other \ TotalLeasedUnits \ 0
    • Other \ TotalNoOfUnits \ 0
    • Other \ TotalTaxes \ 0
    • Other \ TotalUnfurnishedUnits \ 0
    • Other \ UnitNumber \ 303
    • Ownership \ Other
    • Parking \ CvrdParking1Spaces \ 0
    • Parking \ CvrdParking2Spaces \ 0
    • Parking \ Parking Lot
    • Parking \ Parking \ Parking Lot
    • School District: MONTGOMERY COUNTY PUBLIC SCHOOLS
    • Sewer \ Public Septic
    • Style \ Interior Row\Townhouse
    • TotalLeasedUnits \ 0
    • TotalNoOfUnits \ 0
    • TotalSquareFeet \ 2134
    • TotalTaxes \ 0
    • TotalUnfurnishedUnits \ 0
    • Type and Style \ Style \ Interior Row/Townhouse
    • UnitNumber \ 303
    • Utilities \ Sewer \ Public Septic
    • View Type \ HasWaterView \ 0
    • Water \ HasBodyOfWater \ 0
    • Water \ HasPool \ 0
    • Water \ HasWaterAccess \ 0
    • Water \ HasWaterFront \ 0
    • Water \ Public
    • Water \ Water \ Public

    Price history

    DateEventPrice
    7/5/2023Sold$910,000+7.1%$426/sqft
    Source: Bright MLS #MDMC2093756 Report a problem
    6/24/2023Pending sale$850,000$398/sqft
    Source: Bright MLS #MDMC2093756 Report a problem
    4/26/2021Listing removed--
    Source: Long & Foster Broker Feed Report a problem
    4/23/2021Listed for rent$3,750+2.7%$2/sqft
    Source: Long & Foster Broker Feed #MDMC754000 Report a problem
    9/13/2020Listing removed$3,650$2/sqft
    Source: Long & Foster Real Estate, Inc. #MDMC707758 Report a problem
    6/24/2020Price change$3,650-3.9%$2/sqft
    Source: Long & Foster Real Estate, Inc. #MDMC707758 Report a problem
    6/2/2020Listed for rent$3,800$2/sqft
    Source: Long & Foster Real Estate, Inc. #MDMC707758 Report a problem

    Public tax history

    YearProperty taxesTax assessment
    2025$7,860 +2.2%$699,900 +4.8%
    2024$7,692 +4.9%$668,133 +5%
    2023$7,332 +9.9%$636,367 +5.3%
    2022$6,672 +1.7%$604,600 +1.6%
    2021$6,562 +1.5%$595,167 +1.6%
    2020$6,462 +2.1%$585,733 +1.6%
    2019$6,331 -0.2%$576,300 +0.4%
    2018$6,342 -2.3%$574,133 +0.4%
    2017$6,494 -0.5%$571,967 +0.4%
    2016$6,527 $569,800
    2015$6,527 $569,800
    2014$6,527 $569,800 -1.7%
    2013-- $579,900 +0.3%
    2012-- $578,267
    2011-- $578,267 +0.6%
    2010-- $575,000 +7.8%
    2009-- $533,332

    Find assessor info on the county website

    Neighborhood: 20815

    Nearby schools

    GreatSchools rating
    Schools provided by the listing agent
    • District: MONTGOMERY COUNTY PUBLIC SCHOOLS

    Source: The MLS. This data may not be complete. We recommend contacting the local school district to confirm school assignments for this home.

    Get a cash offer in 3 minutes
    Find out how much your home could sell for in as little as 3 minutes with a no-obligation cash offer.
    Estimated market value
    $958,200
    Get a cash offer in 3 minutes
    Find out how much your home could sell for in as little as 3 minutes with a no-obligation cash offer.
    Estimated market value
    $958,200