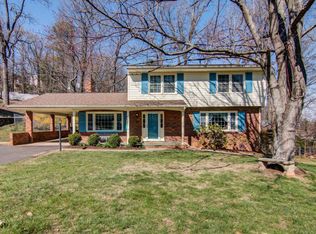
Beautifully Updated SW County Gem! Originally remodeled top-to-bottom in 2023, this stunning 4-level split in Cave Spring's most highly desired neighborhood has been further enhanced and is ready for its next chapter. Inside, you'll find fresh paint throughout nearly the entire home and a newly installed kitchen floor that perfectly complements the granite countertops and stainless steel appliances.
The property effortlessly pairs modern updates with timeless charm, but the true showstopper is the backyard oasis. Designed for plant lovers and growers alike, the outdoor space features a brand-new greenhouse, a newly built retaining wall, and beautiful landscaping. Step out onto the spacious screened-in back porch (complete with a durable metal roof and sealed flooring) to relax, unwind, and truly enjoy the fruits of your labor.
Boasting a 3-year-old HVAC, replacement windows, a newer roof, and an extra-wide paved driveway, this move-in-ready home sits in an unbeatable location close to top-rated Cave Spring schools, parks, shopping, and dining. Don't miss out on this total package!
This home can feature two primary suites with the endless opportunity the 4th bedroom offers on the second floor with the full bathroom and additional living room to truly create you own living quarters.
The latest updates include:
Frog Pond
Greenhouse
10 Species of native plants throughout the yard
6 fruit varieties plus lots os herbs
New Utility Sink
New Kitchen Floor
New Fans in the primary, guest, living rooms
New Fixtures in the hall, entry way, kitchen, & dining rooms
For sale
Price cut: $10K (8/28)
$439,950
3555 Kenwick Trl, Roanoke, VA 24018
4beds
2,343sqft
Single Family Residence
Built in 1964
1 Acres Lot
$427,900 Zestimate®
$188/sqft
$-- HOA
What's special
Frog pondBeautiful landscapingExtra-wide paved drivewayGranite countertopsBackyard oasisBrand-new greenhouseNewly built retaining wall
- 30 days
- 2,022
- 154
Zillow last checked:
Listing updated:
Listed by:
JASON LEE BOOTHE 540-204-5818,
MOUNTAIN VIEW REAL ESTATE LLC 540-904-5424,
DAVID KEITH BELL 540-537-6700,
MOUNTAIN VIEW REAL ESTATE LLC
Source: RVAR,MLS#: 929366
Facts & features
Interior
Bedrooms & bathrooms
- Bedrooms: 4
- Bathrooms: 3
- Full bathrooms: 2
- 1/2 bathrooms: 1
Primary bedroom
- Level: Upper
Bedroom 2
- Level: Upper
Bedroom 3
- Level: Upper
Bedroom 4
- Level: Lower
Dining room
- Level: Entry
Kitchen
- Level: Entry
Laundry
- Level: Lower
Living room
- Level: Entry
Heating
- Forced Air Gas
Cooling
- Central Air
Appliances
- Included: Microwave Oven (Built In)
Features
- Ceiling Fan(s), Storage
- Flooring: Tile, Wood, Luxury Vinyl Plank
- Basement: Partial,Walk-Out Access
- Number of fireplaces: 1
- Fireplace features: Family Room
Interior area
- Total structure area: 2,343
- Total interior livable area: 2,343 sqft
Property
Parking
- Total spaces: 6
- Parking features: Paved Driveway
- Covered spaces: 2
- Uncovered spaces: 4
- Details: Designated Spaces
Features
- Levels: Quad-Level
- Patio & porch: Front Porch, Screened Porch, Patio
- Exterior features: Formal Garden, Garden Space
- Has view: Yes
- View description: Mountain(s)
Lot
- Size: 1 Acres
- Features: Gentle Sloping
Details
- Additional structures: Greenhouse
- Parcel number: 087.090108.000000
Construction
Type & style
- Home type: SingleFamily
- Property subtype: Single Family Residence
Materials
- Brick, Vinyl Siding
Condition
- Year built: 1964
Utilities & green energy
- Sewer: Public Sewer
- Water: Public
Community & HOA
Community
- Features: Golf, Restaurant
- Subdivision: Penn Forest
HOA
- Has HOA: No
Location
- Region: Roanoke
Financial & listing details
- Price per square foot: $188/sqft
- Tax assessed value: $384,300
- Annual tax amount: $3,958
- Date on market: 7/31/2026
- Cumulative days on market: 31 days
Estimated market value
$427,900
$407,000 - $449,000
$2,602/mo
Price history
| Date | Event | Price |
|---|---|---|
| 8/28/2026 | Price change | $439,950-2.2%$188/sqft |
Source: | ||
| 7/31/2026 | Listed for sale | $449,950+16.1%$192/sqft |
Source: | ||
| 3/23/2023 | Sold | $387,500-3.1%$165/sqft |
Source: | ||
| 3/1/2023 | Pending sale | $399,950$171/sqft |
Source: | ||
| 1/20/2023 | Listed for sale | $399,950$171/sqft |
Source: | ||
Public tax history
| Year | Property taxes | Tax assessment |
|---|---|---|
| 2025 | $3,958 +3.2% | $384,300 +4.2% |
| 2024 | $3,837 +30.6% | $368,900 +33.1% |
| 2023 | $2,937 +8% | $277,100 +11.1% |
| 2022 | $2,720 +10% | $249,500 +10% |
| 2021 | $2,472 +3.8% | $226,800 +3.8% |
| 2020 | $2,381 +3% | $218,400 +3% |
| 2019 | $2,312 +3.8% | $212,100 +3.8% |
| 2018 | $2,228 +1.9% | $204,400 +1.9% |
| 2017 | $2,187 +1% | $200,600 +1% |
| 2016 | $2,165 | $198,600 +0.5% |
| 2015 | $2,165 +1.5% | $197,600 +1% |
| 2014 | $2,132 -3.2% | $195,600 -3.2% |
| 2012 | $2,202 -5.4% | $202,000 -5.4% |
| 2011 | $2,327 +0.4% | $213,500 +0.4% |
| 2010 | $2,317 +0.5% | $212,600 +0.5% |
| 2009 | $2,305 +2.7% | $211,500 +2.7% |
| 2008 | $2,244 +6.6% | $205,900 |
| 2007 | $2,106 +6.9% | -- |
| 2006 | $1,970 +5% | -- |
| 2005 | $1,877 +3.4% | -- |
| 2004 | $1,816 +5.9% | -- |
| 2003 | $1,714 +3.9% | -- |
| 2002 | $1,649 +4.2% | -- |
| 2001 | $1,583 +3.1% | -- |
| 2000 | $1,536 | -- |
Find assessor info on the county website
Monthly payment
Est. payment
Payment breakdown
Explore the cost of this home by adjusting the details. Changes won't be saved.Climate risks
Neighborhood: Cave Spring
Nearby schools
Schools provided by the listing agent
- Elementary: Cave Spring
- Middle: Cave Spring
- High: Cave Spring
Source: RVAR. This data may not be complete. We recommend contacting the local school district to confirm school assignments for this home.