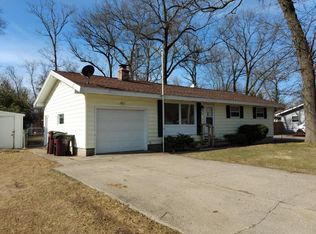
Welcome home to this beautifully updated brick ranch with an attached 2-stall garage, versatile basement, and inground pool! This home is incredibly spacious at 1568 main level square feet plus another 1,300 partially finished square feet in the basement! It boasts a heated inground pool with a perimeter fence and party lights for summer gatherings, a huge fire pit seating area for cooler evenings, totally privacy fenced backyard, and irrigation system all on a 0.41 acre lot. Updated kitchen, laundry, entry, baths, flooring, PEX water lines, A/C, water heater, and some lighting fixtures. DO NOT hesitate to see this home! Call for your personal showing today! Seller is a licensed MI Realtor®. Green energy efficiency information: Energy Star appliance(s), Low Flow toilets, Low or No VOC finishes, programmable thermostat, Energy Star rated A/C, and Energy Star rated heat. Pool is heated with its own natural gas furnace in the pool shed.
Active
$349,900
3555 Murl Ave, Muskegon, MI 49442
3beds
2,868sqft
Single Family Residence
Built in 1959
0.41 Acres Lot
$341,400 Zestimate®
$122/sqft
$-- HOA
What's special
Heated inground poolTotally privacy fenced backyardPerimeter fenceVersatile basementEnergy star rated heatProgrammable thermostatLow flow toilets
- 1 day
- 558
- 41
Zillow last checked:
Listing updated:
Listed by:
Teri Beran 231-329-6016,
RE/MAX West 231-733-1236
Source: MichRIC,MLS#: 26046146
Facts & features
Interior
Bedrooms & bathrooms
- Bedrooms: 3
- Bathrooms: 2
- Full bathrooms: 2
- Main level bedrooms: 3
Primary bedroom
- Description: With large closet - 7 x 7
- Level: Main
- Area: 187
- Dimensions: 11.00 x 17.00
Bedroom 2
- Description: Large Closet
- Level: Main
- Area: 121
- Dimensions: 11.00 x 11.00
Bedroom 3
- Description: Large Closet
- Level: Main
- Area: 110
- Dimensions: 10.00 x 11.00
Dining area
- Description: Wood laminate floor
- Level: Main
- Area: 132
- Dimensions: 11.00 x 12.00
Family room
- Description: Fireplace, laminate floor
- Level: Basement
- Area: 351
- Dimensions: 13.00 x 27.00
Gym
- Description: Home Gym
- Level: Basement
- Area: 286
- Dimensions: 13.00 x 22.00
Kitchen
- Description: Breakfast bar, laminate tile
- Level: Main
- Area: 100
- Dimensions: 10.00 x 10.00
Laundry
- Description: LVP Flooring
- Level: Main
- Area: 18
- Dimensions: 3.00 x 6.00
Living room
- Description: Fireplace, wood laminate
- Level: Main
- Area: 286
- Dimensions: 13.00 x 22.00
Recreation
- Description: Laminate floor
- Level: Basement
- Area: 273
- Dimensions: 13.00 x 21.00
Heating
- Forced Air
Cooling
- Central Air, SEER 13 or Greater
Appliances
- Included: Dishwasher, Microwave, Range, Refrigerator
- Laundry: Electric Dryer Hookup, In Hall, Laundry Closet, Main Level, Washer Hookup
Features
- Ceiling Fan(s), Eat-in Kitchen, Pantry
- Flooring: Laminate, Vinyl, Wood
- Windows: Storms, Screens, Window Treatments
- Basement: Full
- Number of fireplaces: 2
- Fireplace features: Family Room, Living Room, Wood Burning
Interior area
- Total structure area: 1,568
- Total interior livable area: 2,868 sqft
- Finished area below ground: 1,300
Video & virtual tour
Property
Parking
- Total spaces: 2
- Parking features: Garage Faces Front, Garage Door Opener, Attached
- Garage spaces: 2
Accessibility
- Accessibility features: 36 Inch Entrance Door, 36' or + Hallway, Low Threshold Shower
Features
- Stories: 1
- Has private pool: Yes
- Pool features: In Ground
Lot
- Size: 0.41 Acres
- Dimensions: 133 x 140
- Features: Level, Ground Cover, Shrubs/Hedges
Details
- Additional structures: Shed(s)
- Parcel number: 10291000004800
- Zoning description: R1
Construction
Type & style
- Home type: SingleFamily
- Architectural style: Ranch
- Property subtype: Single Family Residence
Materials
- Brick
- Roof: Composition,Shingle
Condition
- New construction: No
- Year built: 1959
Utilities & green energy
- Sewer: Public Sewer
- Water: Well
- Utilities for property: Natural Gas Available, Electricity Available, Cable Available, Natural Gas Connected, Cable Connected
Community & HOA
Location
- Region: Muskegon
Financial & listing details
- Price per square foot: $122/sqft
- Tax assessed value: $58,260
- Annual tax amount: $2,240
- Date on market: 8/31/2026
- Listing terms: Cash,Conventional
- Electric utility on property: Yes
- Road surface type: Paved
Estimated market value
$341,400
$324,000 - $358,000
$2,304/mo
Price history
| Date | Event | Price |
|---|---|---|
| 8/31/2026 | Listed for sale | $349,900+311.6%$122/sqft |
Source: | ||
| 6/15/2012 | Sold | $85,000-14.9%$30/sqft |
Source: | ||
| 3/14/2012 | Price change | $99,900-9.1%$35/sqft |
Source: Nexes Realty #11063979 Report a problem | ||
| 12/9/2011 | Listed for sale | $109,900$38/sqft |
Source: Nexes Realty #11063979 Report a problem | ||
Public tax history
| Year | Property taxes | Tax assessment |
|---|---|---|
| 2025 | $2,182 +5.3% | $123,900 +8.1% |
| 2024 | $2,071 +4.8% | $114,600 +20.8% |
| 2023 | $1,976 | $94,900 +30.2% |
| 2022 | -- | $72,900 +11% |
| 2021 | $1,906 | $65,700 +7.5% |
| 2020 | $1,906 +253.3% | $61,100 +1645.7% |
| 2018 | $540 | $3,500 -93.2% |
| 2017 | -- | $51,200 +6.4% |
| 2016 | -- | $48,100 +6.4% |
| 2015 | -- | $45,200 -2.2% |
| 2014 | -- | $46,200 +5.2% |
| 2013 | -- | $43,900 -13.6% |
| 2012 | -- | $50,800 -9.8% |
| 2011 | -- | $56,300 |
| 2010 | -- | $56,300 -14.4% |
| 2009 | -- | $65,800 -5.7% |
| 2008 | -- | $69,800 +0.1% |
| 2007 | -- | $69,700 |
| 2006 | -- | $69,700 +4.5% |
| 2005 | -- | $66,700 +3.6% |
| 2004 | -- | $64,400 +4.2% |
| 2003 | -- | $61,800 -2.5% |
| 2002 | -- | $63,400 +4.4% |
| 2001 | -- | $60,700 +4.3% |
| 2000 | -- | $58,200 |
Find assessor info on the county website
Monthly payment
Est. payment