*** MULTIPLE OFFERS RECEIVED. PLEASE SUMBIT HIGHEST & BEST BY MONDAY AT 10AM. Welcome to 3555 N Marshfield Avenue, a stunning 3-bedroom, 2.5-bath duplex down in an intimate, all-brick, two-unit building. Perfectly situated within the highly sought-after Hamilton School District, this spacious residence offers the feel of a single-family home in one of Chicago's most desirable locations. Just steps from the Southport Corridor and Roscoe Village, this boutique home blends exceptional design, comfort, and convenience. The residence showcases a thoughtfully designed floor plan tailored for modern living, complemented by a private deck, a landscaped yard for outdoor enjoyment, and a spacious garage providing both convenience and abundant storage. The main level offers a seamless blend of formal and casual living, featuring a sun-filled living and dining room, a spacious family room, and a beautifully updated kitchen designed with today's most desirable finishes. Large windows, rich hardwood floors, and a cozy gas fireplace create a warm and inviting atmosphere. The chef's kitchen is appointed with premium appliances-including a Sub-Zero refrigerator, Viking range, and Bosch dishwasher-along with white cabinetry, quartz countertops, a Kohler farmhouse sink, and a striking chevron tile backsplash. Extending the living space outdoors, a private patio opens from the family room, with easy access to the generously sized backyard. The lower-level features 3 spacious bedrooms and 2 full baths, including a primary suite with professionally organized walk-in closet, an ensuite bathroom featuring double sinks and a separate tub and shower with multiple body sprays and steam. The 2nd and 3rd bedrooms share a Jack-and-Jill bathroom and feature large fully organized closets. Custom window treatments throughout, including blackout shades in bedrooms. Garage parking and additional storage included. Steps to Southport Corridor, Roscoe Village, restaurants, shops, parks, the brown line, and multiple grocery stores. Welcome Home!
Closed
$875,000
3555 N Marshfield Ave #1, Chicago, IL 60657
3beds
--sqft
Condominium, Duplex, Single Family Residence
Built in 2006
-- sqft lot
$910,400 Zestimate®
$--/sqft
$7,332 Estimated rent
Home value
$910,400
$819,000 - $1.01M
$7,332/mo
Zestimate® history
Owner options
List your home for rent
$7,332/mo
Rent Zestimate®
Find your next renter with Zillow Rental Manager. Plus, with online applications, you can quickly screen prospective tenants – for free.
$7,332/mo
Rent Zestimate®
Refinance and save
$5,475/mo
Est. payment
Refinancing to a lower rate could help reduce your monthly payments and save thousands over the life of the loan.
$5,475/mo
Est. payment
Explore your selling options
Work with a Zillow partner agent
Leverage their expertise and Zillow's premium Showcase listings to get your home seen by more buyers.
Get startedList with your own agent
Get your home in front of millions of buyers by listing it on Zillow.
Learn how to do itSell it yourself
Take full control of how buyers see your home on Zillow by listing For Sale by Owner (FSBO).
List your homeWhat's special
Cozy gas fireplaceLandscaped yardJack-and-jill bathroomSpacious residencePrivate deckPrivate patioCustom window treatments
Zillow last checked:
Listing updated:
Listed by:
Daniel Pape 773-330-5356,
HUDSON PARKER
Bought with:
Mario Greco
Compass
Samuel Stewart
Compass
Source: MRED as distributed by MLS GRID,MLS#: 12462882
Facts & features
Interior
Bedrooms & bathrooms
- Bedrooms: 3
- Bathrooms: 3
- Full bathrooms: 2
- 1/2 bathrooms: 1
Rooms
- Room types: Deck, Walk In Closet
Primary bedroom
- Features: Flooring (Carpet), Window Treatments (Blinds), Bathroom (Full, Double Sink, Tub & Separate Shwr)
- Level: Lower
- Area: 168 Square Feet
- Dimensions: 14X12
Bedroom 2
- Features: Flooring (Carpet), Window Treatments (Blinds)
- Level: Lower
- Area: 132 Square Feet
- Dimensions: 12X11
Bedroom 3
- Features: Flooring (Carpet), Window Treatments (Blinds)
- Level: Lower
- Area: 121 Square Feet
- Dimensions: 11X11
Deck
- Features: Flooring (Hardwood)
- Level: Main
- Area: 100 Square Feet
- Dimensions: 10X10
Dining room
- Features: Flooring (Hardwood), Window Treatments (Blinds, Curtains/Drapes)
- Level: Main
- Area: 140 Square Feet
- Dimensions: 14X10
Family room
- Features: Flooring (Hardwood), Window Treatments (Blinds, Curtains/Drapes)
- Level: Main
- Area: 255 Square Feet
- Dimensions: 17X15
Kitchen
- Features: Kitchen (Eating Area-Breakfast Bar, Island, Pantry-Closet, Updated Kitchen), Flooring (Hardwood), Window Treatments (Blinds, Curtains/Drapes)
- Level: Main
- Area: 110 Square Feet
- Dimensions: 11X10
Laundry
- Level: Lower
- Area: 9 Square Feet
- Dimensions: 3X3
Living room
- Features: Flooring (Hardwood), Window Treatments (Blinds, Curtains/Drapes)
- Level: Main
- Area: 210 Square Feet
- Dimensions: 15X14
Walk in closet
- Features: Flooring (Carpet)
- Level: Lower
- Area: 30 Square Feet
- Dimensions: 6X5
Heating
- Natural Gas, Forced Air, Radiant
Cooling
- Central Air
Appliances
- Included: Range, Microwave, Dishwasher, High End Refrigerator, Freezer, Washer, Dryer, Disposal, Stainless Steel Appliance(s)
- Laundry: Washer Hookup, In Unit, Laundry Closet
Features
- Walk-In Closet(s), Quartz Counters
- Flooring: Hardwood
- Basement: Finished,Full
- Number of fireplaces: 1
- Fireplace features: Gas Log, Gas Starter, Living Room
Interior area
- Total structure area: 0
Property
Parking
- Total spaces: 1
- Parking features: Garage Door Opener, On Site, Garage Owned, Detached, Garage
- Garage spaces: 1
- Has uncovered spaces: Yes
Accessibility
- Accessibility features: No Disability Access
Features
- Patio & porch: Deck
Details
- Parcel number: 14194080461001
- Special conditions: List Broker Must Accompany
Construction
Type & style
- Home type: Condo
- Property subtype: Condominium, Duplex, Single Family Residence
Materials
- Brick
- Foundation: Concrete Perimeter
Condition
- New construction: No
- Year built: 2006
Utilities & green energy
- Electric: Circuit Breakers, 200+ Amp Service
- Sewer: Public Sewer
- Water: Lake Michigan, Public
Community & HOA
HOA
- Has HOA: Yes
- Amenities included: Storage, Fencing
- Services included: Water, Insurance, Scavenger
- HOA fee: $325 monthly
Location
- Region: Chicago
Financial & listing details
- Tax assessed value: $788,510
- Annual tax amount: $15,017
- Date on market: 9/8/2025
- Listing terms: Cash
- Ownership: Condo
Price history
| Date | Event | Price |
|---|---|---|
| 10/30/2025 | Sold | $875,000+6.1% |
Source:  MRED as distributed by MLS GRID #12462882 Report a problem MRED as distributed by MLS GRID #12462882 Report a problem | ||
| 9/25/2025 | Pending sale | $825,000 |
Source: MRED as distributed by MLS GRID #12462882 Report a problem | ||
| 9/15/2025 | Contingent | $825,000 |
Source: MRED as distributed by MLS GRID #12462882 Report a problem | ||
| 9/8/2025 | Listed for sale | $825,000+15.9% |
Source: MRED as distributed by MLS GRID #12462882 Report a problem | ||
| 6/15/2021 | Sold | $712,000-1.8% |
Source: MRED as distributed by MLS GRID #11044995 Report a problem | ||
| 5/5/2021 | Pending sale | $725,000 |
Source: MRED as distributed by MLS GRID #11044995 Report a problem | ||
| 4/19/2021 | Contingent | $725,000 |
Source: MRED as distributed by MLS GRID #11044995 Report a problem | ||
| 4/7/2021 | Listed for sale | $725,000+5.5% |
Source: MRED as distributed by MLS GRID #11044995 Report a problem | ||
| 6/19/2017 | Sold | $687,500-1.6% |
Source: Berkshire Hathaway HomeServices Koenig Rubloff #09607126_60657_1 Report a problem | ||
| 5/2/2017 | Pending sale | $699,000 |
Source: Coldwell Banker Residential #09607126 Report a problem | ||
| 4/26/2017 | Listed for sale | $699,000+16.5% |
Source: Coldwell Banker Residential #09607126 Report a problem | ||
| 10/16/2014 | Sold | $600,000-3.1% |
Source: Public Record Report a problem | ||
| 8/7/2014 | Pending sale | $619,000 |
Source: Coldwell Banker Residential Brokerage - Halsted #08655492 Report a problem | ||
| 7/18/2014 | Price change | $619,000-1% |
Source: Coldwell Banker Residential Brokerage - Halsted #08655492 Report a problem | ||
| 6/26/2014 | Listed for sale | $625,000+5% |
Source: Coldwell Banker Residential Brokerage - Halsted #08655492 Report a problem | ||
| 11/8/2006 | Sold | $595,000 |
Source: Public Record Report a problem | ||
Public tax history
| Year | Property taxes | Tax assessment |
|---|---|---|
| 2024 | -- | $78,851 +10.8% |
| 2023 | $15,018 +2.6% | $71,178 |
| 2022 | $14,640 +7.3% | $71,178 |
| 2021 | $13,644 +3.3% | $71,178 +14% |
| 2020 | $13,213 +1.8% | $62,416 -8.2% |
| 2019 | $12,977 +1.7% | $68,022 |
| 2018 | $12,758 +4.7% | $68,022 +13.4% |
| 2017 | $12,189 +5.8% | $59,999 |
| 2016 | $11,517 +9.5% | $59,999 |
| 2015 | $10,514 +5.7% | $59,999 +6.8% |
| 2014 | $9,948 +2.1% | $56,183 |
| 2013 | $9,740 +1.1% | $56,183 |
| 2012 | $9,634 +3.4% | $56,183 -5.6% |
| 2011 | $9,314 -0.8% | $59,499 |
| 2010 | $9,386 +2.5% | $59,499 -6.1% |
| 2009 | $9,154 +3.7% | $63,391 0% |
| 2008 | $8,829 +1.1% | $63,392 +3.1% |
| 2007 | $8,733 | $61,491 |
Find assessor info on the county website
Neighborhood: Lake View
Nearby homes
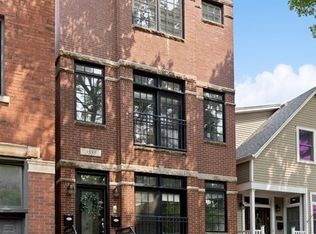
- $1,104,1003 bd3 ba-- sqft3555 N Marshfield Ave #2, Chicago, IL 60657Off Market
- $--2 bd1 ba1k sqft3557 N Marshfield Ave APT 1, Chicago, IL 60657Off Market

- $--2 bd1 ba1.2k sqft3557 N Marshfield Ave, Chicago, IL 60657Off Market
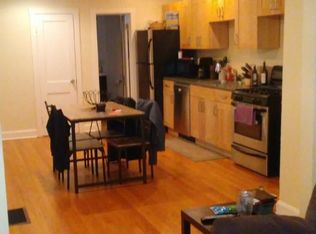
- $--2 bd1 ba950 sqft3557 N Marshfield Ave APT 2R, Chicago, IL 60657Off Market

- $--1 bd1 ba850 sqft3557 N Marshfield Ave APT 1R, Chicago, IL 60657Off Market
- $--2 bd1 ba1.4k sqft3557 N Marshfield Ave APT 1F, Chicago, IL 60657Off Market
- $1,444,5004 bd4 ba1.9k sqft3553 N Marshfield Ave, Chicago, IL 60657Off Market
- $1,385,2003 bd2 ba2.5k sqft3551 N Marshfield Ave, Chicago, IL 60657Off Market
Nearby schools
GreatSchools rating
- 9/10Hamilton Elementary SchoolGrades: PK-8Distance: 0.1 mi
- 3/10Lake View High SchoolGrades: 9-12Distance: 0.6 mi
Schools provided by the listing agent
- Elementary: Hamilton Elementary School
- Middle: Hamilton Elementary School
- High: Lake View High School
- District: 299
Source: MRED as distributed by MLS GRID. This data may not be complete. We recommend contacting the local school district to confirm school assignments for this home.
Get a cash offer in 3 minutes
Find out how much your home could sell for in as little as 3 minutes with a no-obligation cash offer.
Estimated market value
$910,400
Get a cash offer in 3 minutes
Find out how much your home could sell for in as little as 3 minutes with a no-obligation cash offer.
Estimated market value
$910,400
- Illinois
- Cook County
- Chicago
- 60657
- Lake View
- 3555 N Marshfield Ave Unit 1
Nearby cities
Nearby neighborhoods
Nearby zip codes
Other Chicago Topics
