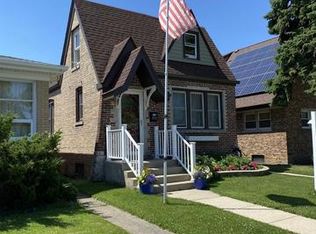
Fabulous, All Brick home on a corner lot. This home can be a ranch, or a two story with second floor master suite or a great in law apartment with separate entrance. This remodeled home is sunny, bright and has NEW windows replaced in 2022. The Remodeled Kitchen has lots of cabinets, granite counters, stainless appliances. If you choose to have an in-law apartment this is move in ready. Large living room, bedroom with built in dressers. The 2nd level has a Brand New Kitchen with lots of cabinets and plenty of windows for ample lighting. Full basement that can easily be an additional bedroom space but has nice play and recreation space plus storage and workshop. Wonderful vinyl plank flooring throughout this home. Baths are all remodeled and nicely done. Main level Bathroom has Spa tub. Brand NEW Furnace just installed. Central air replaced in 2019 and water heater new in 2023. Solar panels (approx. $103 a month for electric). Car charging station. Security cameras and colored lighting stays. There is extra parking due to the 2nd driveway with off street parking of two additional spaces. Park like side yard. This home is incredibly well built and maintained and remodeled to make it move in ready, not to mention the low taxes!
Closed
$465,000
3555 N Natoma Ave, Chicago, IL 60634
4beds
2,410sqft
Single Family Residence
Built in 1957
6,534 Square Feet Lot
$502,900 Zestimate®
$193/sqft
$3,800 Estimated rent
Home value
$502,900
$448,000 - $563,000
$3,800/mo
Zestimate® history
Owner options
List your home for rent
$3,800/mo
Rent Zestimate®
Find your next renter with Zillow Rental Manager. Plus, with online applications, you can quickly screen prospective tenants – for free.
$3,800/mo
Rent Zestimate®
Refinance and save
$3,315/mo
Est. payment
Refinancing to a lower rate could help reduce your monthly payments and save thousands over the life of the loan.
$3,315/mo
Est. payment
Explore your selling options
Work with a Zillow partner agent
Leverage their expertise and Zillow's premium Showcase listings to get your home seen by more buyers.
Get startedList with your own agent
Get your home in front of millions of buyers by listing it on Zillow.
Learn how to do itSell it yourself
Take full control of how buyers see your home on Zillow by listing For Sale by Owner (FSBO).
List your homeWhat's special
Corner lotPark like side yardRemodeled kitchenBrand new kitchenNew windowsGranite countersCentral air
Zillow last checked:
Listing updated:
Listed by:
Gary Christensen 224-305-0168,
N. W. Village Realty, Inc.
Bought with:
Vince Martinez
Charles Rutenberg Realty
Source: MRED as distributed by MLS GRID,MLS#: 12184526
Facts & features
Interior
Bedrooms & bathrooms
- Bedrooms: 4
- Bathrooms: 3
- Full bathrooms: 2
- 1/2 bathrooms: 1
Rooms
- Room types: Recreation Room, Kitchen, Bonus Room
Primary bedroom
- Features: Flooring (Wood Laminate)
- Level: Main
- Area: 189 Square Feet
- Dimensions: 21X9
Bedroom 2
- Features: Flooring (Hardwood)
- Level: Main
- Area: 130 Square Feet
- Dimensions: 13X10
Bedroom 3
- Features: Flooring (Wood Laminate)
- Level: Main
- Area: 90 Square Feet
- Dimensions: 10X9
Bedroom 4
- Features: Flooring (Wood Laminate)
- Level: Main
- Area: 143 Square Feet
- Dimensions: 13X11
Bonus room
- Features: Flooring (Wood Laminate)
- Level: Second
- Area: 169 Square Feet
- Dimensions: 13X13
Dining room
- Features: Flooring (Wood Laminate)
- Level: Main
- Dimensions: COMBO
Family room
- Features: Flooring (Wood Laminate)
- Level: Basement
- Area: 299 Square Feet
- Dimensions: 23X13
Kitchen
- Features: Kitchen (Island, Granite Counters, Updated Kitchen), Flooring (Wood Laminate)
- Level: Main
- Area: 221 Square Feet
- Dimensions: 17X13
Kitchen 2nd
- Features: Flooring (Wood Laminate)
- Level: Second
- Area: 130 Square Feet
- Dimensions: 10X13
Laundry
- Features: Flooring (Other)
- Level: Main
- Area: 24 Square Feet
- Dimensions: 3X8
Living room
- Features: Flooring (Wood Laminate)
- Level: Main
- Area: 338 Square Feet
- Dimensions: 26X13
Recreation room
- Features: Flooring (Wood Laminate)
- Level: Basement
- Area: 648 Square Feet
- Dimensions: 24X27
Heating
- Natural Gas
Cooling
- Central Air
Appliances
- Included: Range, Microwave, Dishwasher, Refrigerator, Washer, Dryer, Gas Water Heater
- Laundry: Main Level, Gas Dryer Hookup, In Unit, Sink
Features
- 1st Floor Bedroom, In-Law Floorplan, 1st Floor Full Bath, Granite Counters, Workshop
- Flooring: Laminate
- Windows: Screens
- Basement: Finished,Full
- Attic: Unfinished
- Number of fireplaces: 1
- Fireplace features: Wood Burning, Basement
Interior area
- Total structure area: 3,680
- Total interior livable area: 2,410 sqft
Property
Parking
- Total spaces: 4
- Parking features: Concrete, Garage Door Opener, Garage, On Site, Garage Owned, Attached, Off Alley, Off Street, Driveway, Additional Parking
- Attached garage spaces: 1
- Has uncovered spaces: Yes
Accessibility
- Accessibility features: No Disability Access
Features
- Stories: 2
Lot
- Size: 6,534 Square Feet
- Dimensions: 53X125
- Features: Corner Lot
Details
- Additional parcels included: 13194030020000
- Parcel number: 13194030010000
- Special conditions: None
- Other equipment: TV-Cable
Construction
Type & style
- Home type: SingleFamily
- Architectural style: Cape Cod
- Property subtype: Single Family Residence
Materials
- Brick
- Foundation: Concrete Perimeter
- Roof: Asphalt
Condition
- New construction: No
- Year built: 1957
Utilities & green energy
- Electric: Circuit Breakers, 200+ Amp Service
- Sewer: Public Sewer
- Water: Lake Michigan
Green energy
- Energy generation: Solar
Community & HOA
Community
- Features: Curbs, Gated, Sidewalks, Street Lights, Street Paved
- Security: Carbon Monoxide Detector(s), Closed Circuit Camera(s)
HOA
- Services included: None
Location
- Region: Chicago
Financial & listing details
- Price per square foot: $193/sqft
- Tax assessed value: $188,540
- Annual tax amount: $6,865
- Date on market: 10/14/2024
- Listing terms: FHA
- Ownership: Fee Simple
Price history
| Date | Event | Price |
|---|---|---|
| 1/10/2025 | Sold | $465,000-3.1%$193/sqft |
Source:  MRED as distributed by MLS GRID #12184526 Report a problem MRED as distributed by MLS GRID #12184526 Report a problem | ||
| 10/22/2024 | Contingent | $479,900$199/sqft |
Source: MRED as distributed by MLS GRID #12184526 Report a problem | ||
| 10/14/2024 | Listed for sale | $479,900-4%$199/sqft |
Source: MRED as distributed by MLS GRID #12184526 Report a problem | ||
| 9/15/2024 | Listing removed | $499,900$207/sqft |
Source: MRED as distributed by MLS GRID #12144108 Report a problem | ||
| 8/26/2024 | Listed for sale | $499,900+102.4%$207/sqft |
Source: MRED as distributed by MLS GRID #12144108 Report a problem | ||
| 9/23/2004 | Sold | $247,000$102/sqft |
Source: Public Record Report a problem | ||
Public tax history
| Year | Property taxes | Tax assessment |
|---|---|---|
| 2024 | -- | $18,854 +18.1% |
| 2023 | $3,090 +2.9% | $15,965 |
| 2022 | $3,004 +2% | $15,965 |
| 2021 | $2,944 +53.2% | $15,965 +61.9% |
| 2020 | $1,922 -0.6% | $9,864 -10.3% |
| 2019 | $1,934 +1.7% | $10,994 |
| 2018 | $1,901 -10.2% | $10,994 -1.7% |
| 2017 | $2,117 +3.8% | $11,181 |
| 2016 | $2,041 +9.8% | $11,181 |
| 2015 | $1,858 -3.7% | $11,181 -2.1% |
| 2014 | $1,930 +2.3% | $11,422 |
| 2013 | $1,887 +0.8% | $11,422 |
| 2012 | $1,872 -5.3% | $11,422 -14.5% |
| 2011 | $1,977 +6.2% | $13,365 |
| 2010 | $1,861 +8.5% | $13,365 |
| 2009 | $1,715 -9.7% | $13,365 -16% |
| 2008 | $1,899 +9% | $15,912 |
| 2007 | $1,742 +21.2% | $15,912 |
| 2006 | $1,437 +4.4% | $15,912 +35.6% |
| 2005 | $1,377 +2.2% | $11,733 |
| 2004 | $1,347 +90.6% | $11,733 |
| 2003 | $706 -11.6% | $11,733 +33.5% |
| 2002 | $799 -6.7% | $8,788 |
| 2001 | $856 -8.8% | $8,788 |
| 2000 | $938 | $8,788 +18.5% |
| 1999 | $938 | $7,415 |
Find assessor info on the county website
Neighborhood: Schorsch Village
Nearby homes
- $329,2003 bd2 ba1k sqft3555 N Natoma Ave, Chicago, IL 60634Off Market
- $441,0003 bd3 ba1.4k sqft6619 W Addison St, Chicago, IL 60634Off Market
- $319,3002 bd1 ba960 sqft6617 W Addison St, Chicago, IL 60634Off Market
- $525,5005 bd3 ba1.2k sqft6615 W Addison St, Chicago, IL 60634Off Market
- $634,8007 bd5 ba2.1k sqft6611 W Addison St, Chicago, IL 60634Off Market
- $601,8003 bd3 ba1.3k sqft3545 N Natoma Ave #1, Chicago, IL 60634Off Market
- $476,3004 bd3 ba2.2k sqft3545 N Natoma Ave, Chicago, IL 60634Off Market
- $519,0005 bd3 ba1.4k sqft6607 W Addison St, Chicago, IL 60634Off Market
Nearby schools
GreatSchools rating
- 4/10Bridge Elementary SchoolGrades: PK-8Distance: 0.5 mi
- 1/10Steinmetz Academic Centre High SchoolGrades: 9-12Distance: 0.8 mi
Schools provided by the listing agent
- District: 299
Source: MRED as distributed by MLS GRID. This data may not be complete. We recommend contacting the local school district to confirm school assignments for this home.
Get a cash offer in 3 minutes
Find out how much your home could sell for in as little as 3 minutes with a no-obligation cash offer.
Estimated market value
$502,900
Get a cash offer in 3 minutes
Find out how much your home could sell for in as little as 3 minutes with a no-obligation cash offer.
Estimated market value
$502,900
- Illinois
- Cook County
- Chicago
- 60634
- Schorsch Village
- 3555 N Natoma Ave
Nearby cities
Nearby neighborhoods
Nearby zip codes
Other Chicago Topics
