Skip main navigation
Sold
  • $575,000

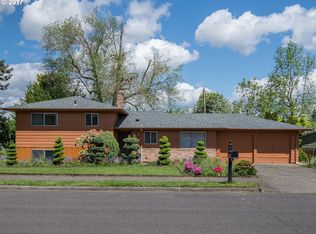
    3555 NE 133rd Ave, Portland, OR 97230

    4beds
    2,027sqft
    Residential, Single Family Residence
    Built in 1962
    0.27 Acres Lot
    $574,500 Zestimate®
    $284/sqft
    $3,101 Estimated rent

    Home value

    $574,500

    $540,000 - $615,000

    $3,101/mo

    Zestimate® history
    Loading
    Loading...

    Owner options

    List your home for rent

    $3,101/mo

    Rent Zestimate®

    Find your next renter with Zillow Rental Manager. Plus, with online applications, you can quickly screen prospective tenants – for free.

    Learn more

    $3,101/mo

    Rent Zestimate®

    Refinance and save

    $3,515/mo

    Est. payment

    Refinancing to a lower rate could help reduce your monthly payments and save thousands over the life of the loan.

    See today's rates

    $3,515/mo

    Est. payment

    Explore your selling options

    Work with a Zillow partner agent

    Leverage their expertise and Zillow's premium Showcase listings to get your home seen by more buyers.

    Get started

    List with your own agent

    Get your home in front of millions of buyers by listing it on Zillow.

    Learn how to do it

    Sell it yourself

    Take full control of how buyers see your home on Zillow by listing For Sale by Owner (FSBO).

    List your home

    What's special

    Cozy gas fireplaceCharming wood-burning fireplaceFully fenced yardTwo dining areasLarge deckHuge private backyard oasisCovered patio
    Entertainer’s Delight! Enjoy the best of indoor-outdoor living in this move-in ready 4-bedroom, 2.5-bath home featuring two dining areas and beautifully updated tile bathrooms. The spacious living room offers a cozy gas fireplace, while the lower-level family room features a charming wood-burning fireplace—perfect for gatherings or quiet evenings at home.Step outside to your huge private backyard oasis complete with a covered patio, covered BBQ and dining area, large deck, and raised garden beds. The yard is adorned with fruit trees—including pears, apples, and Italian prunes—plus raspberries, boysenberries, grapes, and rhubarb. A large wooden storage shed and fully fenced yard add both convenience and privacy.Located just three blocks from Luuwit View Park and Shaver School, this home also offers a beautiful view of Mt. St. Helens from the living room window. A solid, welcoming home in a desirable location. This is more than a house — it’s a place to grow, celebrate, and make lasting memories. [Home Energy Score = 4. HES Report at https://rpt.greenbuildingregistry.com/hes/OR10241370]

    Zillow last checked:

    Listing updated:

    Listed by:

    Joy Leniger 503-522-0027,

    RE/MAX Equity Group

    Bought with:

    Alicia Selliken, 200702062

    Real Broker

    Source: RMLS (OR),MLS#: 292695612MLS Logo

    Facts & features

    Interior

    Bedrooms & bathrooms
    • Bedrooms: 4
    • Bathrooms: 3
    • Full bathrooms: 2
    • Partial bathrooms: 1
    • Main level bathrooms: 2
    Primary bedroom
    • Features: Bathroom, Hardwood Floors
    • Level: Main
    • Area: 156
    • Dimensions: 13 x 12
    Bedroom 2
    • Features: Hardwood Floors
    • Level: Main
    • Area: 100
    • Dimensions: 10 x 10
    Bedroom 3
    • Features: Hardwood Floors
    • Level: Main
    • Area: 132
    • Dimensions: 12 x 11
    Bedroom 4
    • Features: Wallto Wall Carpet
    • Level: Lower
    • Area: 130
    • Dimensions: 13 x 10
    Dining room
    • Features: Hardwood Floors
    • Level: Main
    • Area: 110
    • Dimensions: 11 x 10
    Family room
    • Features: Fireplace, Wallto Wall Carpet
    • Level: Lower
    • Area: 234
    • Dimensions: 18 x 13
    Kitchen
    • Features: Dishwasher, Microwave, Free Standing Range, Free Standing Refrigerator
    • Level: Main
    • Area: 126
    • Width: 9
    Living room
    • Features: Fireplace, Hardwood Floors
    • Level: Main
    • Area: 252
    • Dimensions: 18 x 14
    Heating
    • Forced Air 95 Plus, Fireplace(s)
    Cooling
    • Central Air
    Appliances
    • Included: Convection Oven, Dishwasher, Free-Standing Gas Range, Free-Standing Refrigerator, Microwave, Stainless Steel Appliance(s), Free-Standing Range, Gas Water Heater
    • Laundry: Laundry Room
    Features
    • Bathroom, Sink, Tile
    • Flooring: Hardwood, Tile, Wall to Wall Carpet
    • Windows: Double Pane Windows, Wood Frames
    • Basement: Daylight,Finished
    • Number of fireplaces: 2
    • Fireplace features: Gas, Wood Burning
    Interior area
    • Total structure area: 2,027
    • Total interior livable area: 2,027 sqft

    Property

    Parking
    • Total spaces: 2
    • Parking features: Driveway, On Street, Attached
    • Attached garage spaces: 2
    • Has uncovered spaces: Yes
    Accessibility
    • Accessibility features: Minimal Steps, Parking, Accessibility
    Features
    • Levels: Multi/Split
    • Stories: 2
    • Patio & porch: Covered Patio, Deck, Patio
    • Exterior features: Garden, Raised Beds, Yard
    • Fencing: Fenced
    • Has view: Yes
    • View description: Seasonal
    Lot
    • Size: 0.27 Acres
    • Features: Level, On Busline, SqFt 10000 to 14999
    Details
    • Additional structures: Outbuilding
    • Parcel number: R230147
    • Zoning: R7

    Construction

    Type & style
    • Home type: SingleFamily
    • Property subtype: Residential, Single Family Residence
    Materials
    • Cedar
    • Foundation: Concrete Perimeter
    • Roof: Composition
    Condition
    • Resale
    • New construction: No
    • Year built: 1962

    Utilities & green energy

    • Gas: Gas
    • Sewer: Public Sewer
    • Water: Public
    • Utilities for property: Cable Connected

    Community & neighborhood

    Location
    • Region: Portland
    • Subdivision: Argay Terrace

    Other

    Other facts
    • Listing terms: Cash,Conventional,FHA,State GI Loan,VA Loan
    • Road surface type: Paved

    Price history

    DateEventPrice
    3/17/2026Sold$575,000+0%$284/sqft
    Source: RMLS (OR) #292695612 Report a problem
    2/17/2026Pending sale$574,900$284/sqft
    Source: RMLS (OR) #292695612 Report a problem
    1/8/2026Price change$574,900-2.5%$284/sqft
    Source: RMLS (OR) #292695612 Report a problem
    10/3/2025Price change$589,500-1.7%$291/sqft
    Source: RMLS (OR) #292695612 Report a problem
    9/3/2025Listed for sale$599,500+227.6%$296/sqft
    Source: RMLS (OR) #292695612 Report a problem
    9/23/1998Sold$183,000$90/sqft
    Source: Public Record Report a problem

    Public tax history

    YearProperty taxesTax assessment
    2025$5,989 +4.2%$261,720 +3%
    2024$5,745 +4.3%$254,100 +3%
    2023$5,510 +2%$246,700 +3%
    2022$5,401 +1.7%$239,520 +3%
    2021$5,311 +7.7%$232,550 +3%
    2020$4,930 +5.7%$225,780 +3%
    2019$4,666 $219,210 +3%
    2018$4,666 +3.5%$212,830 +3%
    2017$4,507 +7.5%$206,640 +3%
    2016$4,192 $200,630 +3%
    2015$4,192 +2%$194,790 +3%
    2014$4,111 +11.1%$189,120 +3%
    2013$3,702 +5.4%$183,620 +3%
    2012$3,513 -2.5%$178,280 +3%
    2011$3,601 +1.5%$173,090 +3%
    2010$3,548 +2%$168,050 +3%
    2009$3,478 +6.7%$163,160 +3%
    2008$3,261 +0.1%$158,410 +3%
    2007$3,259 +3.1%$153,800 +3%
    2006$3,159 +1.9%$149,330 +3%
    2005$3,102 +1.2%$144,990 +3%
    2004$3,064 +0.9%$140,770 +3%
    2003$3,035 +11.1%$136,670 +3%
    2002$2,733 +7.2%$132,690 +6.1%
    2000$2,549 $125,080

    Find assessor info on the county website

    Neighborhood: Argay

    Nearby schools

    GreatSchools rating
    Schools provided by the listing agent
    • Elementary: Shaver
    • Middle: Parkrose
    • High: Parkrose

    Source: RMLS (OR). This data may not be complete. We recommend contacting the local school district to confirm school assignments for this home.

    Get a cash offer in 3 minutes
    Find out how much your home could sell for in as little as 3 minutes with a no-obligation cash offer.
    Estimated market value
    $574,500
    Get a cash offer in 3 minutes
    Find out how much your home could sell for in as little as 3 minutes with a no-obligation cash offer.
    Estimated market value
    $574,500