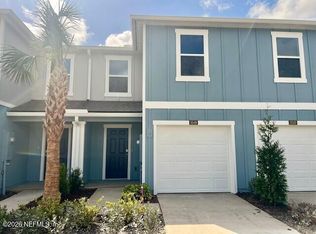
READY NOW! Location, location, location! Walking distance to the new Clay Town Center, St. Vincent's Hospital, Pet Paradise, large retail stores and dining. We are only minutes from the First Coast Expressway making for an easy commute anywhere in or out of the area including easy access to the Oakleaf Town Center, Jacksonville International Airport, Naval Air Station Jacksonville, Cecil Field, Interstate 10, and Downtown Jacksonville. Our new floor plan, the Sage offers 1,427 square feet of thoughtfully designed living space with 3 bedrooms, 2.5 baths, and a 1-car garage which is perfect for comfortable, low-maintenance living. This open-concept floor plan is ideal for both everyday life and entertaining. The spacious kitchen features abundant counter space with quartz countertops and a bar that overlooks the gathering room, creating a seamless flow for hosting friends or enjoying family time. Sliding glass doors bring in an abundance of natural light.
Closed
$263,990
3555 PALOMINO Court, Middleburg, FL 32068
3beds
1,427sqft
Townhouse
Built in 2026
-- sqft lot
$264,200 Zestimate®
$185/sqft
$1,969 Estimated rent
Home value
$264,200
$246,000 - $285,000
$1,969/mo
Zestimate® history
Owner options
List your home for rent
$1,969/mo
Rent Zestimate®
Find your next renter with Zillow Rental Manager. Plus, with online applications, you can quickly screen prospective tenants – for free.
$1,969/mo
Rent Zestimate®
Refinance and save
$2,148/mo
Est. payment
Refinancing to a lower rate could help reduce your monthly payments and save thousands over the life of the loan.
$2,148/mo
Est. payment
Explore your selling options
Work with a Zillow partner agent
Leverage their expertise and Zillow's premium Showcase listings to get your home seen by more buyers.
Get startedList with your own agent
Get your home in front of millions of buyers by listing it on Zillow.
Learn how to do itSell it yourself
Take full control of how buyers see your home on Zillow by listing For Sale by Owner (FSBO).
List your homeWhat's special
Quartz countertopsOpen-concept floor planSpacious kitchen
Zillow last checked:
Listing updated:
Listed by:
CHARLIE ROGERS 904-853-9190,
D R HORTON REALTY INC 904-853-9190
Bought with:
JOSE VASQUEZ, 3207298
MY LOYALTY GROUP REALTY, LLC
Source: realMLS,MLS#: 2127268
Facts & features
Interior
Bedrooms & bathrooms
- Bedrooms: 3
- Bathrooms: 3
- Full bathrooms: 2
- 1/2 bathrooms: 1
Heating
- Central, Electric, Heat Pump
Cooling
- Electric
Appliances
- Included: Dishwasher, Disposal, Electric Range, Electric Water Heater, Microwave
- Laundry: Electric Dryer Hookup, Washer Hookup
Features
- Breakfast Bar, Open Floorplan, Pantry, Smart Home, Smart Thermostat, Walk-In Closet(s)
- Flooring: Carpet, Vinyl
Interior area
- Total interior livable area: 1,427 sqft
Property
Parking
- Total spaces: 1
- Parking features: Attached, Garage
- Attached garage spaces: 1
Features
- Levels: Two
- Stories: 2
- Patio & porch: Patio
Details
- Parcel number: 32042500810201513
Construction
Type & style
- Home type: Townhouse
- Architectural style: Traditional
- Property subtype: Townhouse
- Attached to another structure: Yes
Materials
- Other, Fiber Cement, Frame
- Roof: Shingle
Condition
- New construction: Yes
- Year built: 2026
Utilities & green energy
- Sewer: Public Sewer
- Water: Public
- Utilities for property: Electricity Connected, Sewer Connected, Water Connected
Community & HOA
Community
- Security: Smoke Detector(s)
- Subdivision: Corsair
HOA
- Has HOA: Yes
- HOA fee: $376 quarterly
Location
- Region: Middleburg
Financial & listing details
- Price per square foot: $185/sqft
- Tax assessed value: $40,000
- Date on market: 1/28/2026
- Listing terms: Cash,Conventional,FHA,VA Loan
Price history
| Date | Event | Price |
|---|---|---|
| 4/29/2026 | Sold | $263,990$185/sqft |
Source:  realMLS #2127268 Report a problem realMLS #2127268 Report a problem | ||
| 4/13/2026 | Pending sale | $263,990$185/sqft |
Source: realMLS #2127268 Report a problem | ||
| 4/9/2026 | Price change | $263,990-1.9%$185/sqft |
Source: realMLS #2127268 Report a problem | ||
| 3/16/2026 | Price change | $268,990-2.7%$189/sqft |
Source: realMLS #2127268 Report a problem | ||
| 2/16/2026 | Price change | $276,490+0.9%$194/sqft |
Source: realMLS #2127268 Report a problem | ||
| 1/28/2026 | Listed for sale | $273,990$192/sqft |
Source: realMLS #2127268 Report a problem | ||
Public tax history
| Year | Property taxes | Tax assessment |
|---|---|---|
| 2025 | -- | $40,000 +100% |
| 2024 | $300 | $20,000 |
Find assessor info on the county website
Neighborhood: 32068
Nearby homes
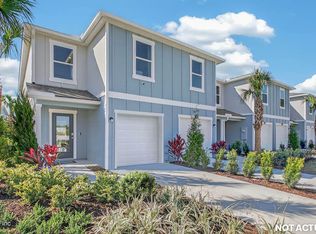
- $268,9903 bd3 ba1.4k sqft3549 Palomino Ct, Middleburg, FL 32068Sold
- $264,9903 bd3 ba1.4k sqft3559 Palomino Ct, Middleburg, FL 32068Sold
- $40,000-- bd-- ba-- sqft3545 Palomino Ct, Middleburg, FL 32068Off Market
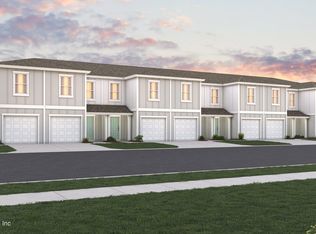
- $264,9903 bd3 ba1.4k sqft3563 Palomino Ct, Middleburg, FL 32068Sold
- $266,3003 bd3 ba1.4k sqft3569 Palomino Ct, Middleburg, FL 32068Sold
- $40,000-- bd-- ba-- sqft3539 Palomino Ct, Middleburg, FL 32068Off Market
- from $264,9903 bd3 ba1.4k sqftSAGE Plan, Corsair, Middleburg, FL 32068New Construction
- $265,9903 bd3 ba1.5k sqft1669 Bridger Trce, Middleburg, FL 32068Sold
Nearby schools
GreatSchools rating
- 4/10Coppergate Elementary SchoolGrades: PK-6Distance: 1 mi
- 7/10Oakleaf Junior High SchoolGrades: 6-8Distance: 4.3 mi
- 5/10Ridgeview High SchoolGrades: PK,9-12Distance: 2.3 mi
Schools provided by the listing agent
- Elementary: Coppergate
- Middle: Wilkinson
- High: Ridgeview
Source: realMLS. This data may not be complete. We recommend contacting the local school district to confirm school assignments for this home.
Get a cash offer in 3 minutes
Find out how much your home could sell for in as little as 3 minutes with a no-obligation cash offer.
Estimated market value
$264,200
Get a cash offer in 3 minutes
Find out how much your home could sell for in as little as 3 minutes with a no-obligation cash offer.
Estimated market value
$264,200
- Florida
- Clay County
- Middleburg
- 32068
- 3555 PALOMINO Court
Nearby cities
Nearby zip codes
Other Middleburg Topics
