Don’t miss your opportunity to secure this well updated and impeccably maintained home for your family! Imagine afternoons relaxing at the pool, playing a game of tennis and not even needing to go outside the neighborhood to play a game of hoops or practice softball/baseball with your family at the neighborhood amenities. This graciously sized home provides 3 sizable secondary bedrooms and an oversized master with a large sitting area. The master bath provides a large 2 sink vanity area, soaking tub and separate shower plus a desirably large walk-in closet. Descending the beautifully redone staircase with stained stair treads and newly adorned banister, the main floor showcases newly laid luxury vinyl flooring throughout. The kitchen’s cabinets are painted a soft gray to compliment the new flooring and the tastefully chosen quartz countertops with just the right amount of sparkle. Stainless appliances, complimentary backsplash and a large kitchen island with bar seating, make this kitchen a desirable eating/working space. The adjoining family room is complimented by a fireplace with gas logs. Additional living room and dining space in this flowing layout provide plenty of extra space for your family's needs. Backyard patio and a fenced backyard give room for you to enjoy the privacy of this home that backs to neighborhood green space. Make sure to note the updated light fixtures, paint, door hardware and all the other little extras this family has done to create this remarkable find.
Closed
$435,000
3555 Park Hill Cir, Loganville, GA 30052
4beds
3,317sqft
Single Family Residence, Residential
Built in 2007
10,018 Square Feet Lot
$421,100 Zestimate®
$131/sqft
$3,119 Estimated rent
Home value
$421,100
$400,000 - $442,000
$3,119/mo
Zestimate® history
Owner options
List your home for rent
$3,119/mo
Rent Zestimate®
Find your next renter with Zillow Rental Manager. Plus, with online applications, you can quickly screen prospective tenants – for free.
$3,119/mo
Rent Zestimate®
Refinance and save
$3,280/mo
Est. payment
Refinancing to a lower rate could help reduce your monthly payments and save thousands over the life of the loan.
$3,280/mo
Est. payment
Explore your selling options
Work with a Zillow partner agent
Leverage their expertise and Zillow's premium Showcase listings to get your home seen by more buyers.
Get startedList with your own agent
Get your home in front of millions of buyers by listing it on Zillow.
Learn how to do itSell it yourself
Take full control of how buyers see your home on Zillow by listing For Sale by Owner (FSBO).
List your homeWhat's special
Gas logsOversized masterImpeccably maintainedSeparate showerWalk-in closetDoor hardwareQuartz countertops
Zillow last checked:
Listing updated:
Listed by:
PATTI MARTINEZ AND ASSOCIATES,
Keller Williams Realty Atlanta Partners
Bought with:
Angela McDowell, 274690
HomeSmart
Source: FMLS GA,MLS#: 7269977
Facts & features
Interior
Bedrooms & bathrooms
- Bedrooms: 4
- Bathrooms: 3
- Full bathrooms: 2
- 1/2 bathrooms: 1
Rooms
- Room types: Family Room, Living Room
Primary bedroom
- Features: Oversized Master
- Level: Oversized Master
Bedroom
- Features: Oversized Master
Primary bathroom
- Features: Double Vanity, Separate Tub/Shower, Soaking Tub
Dining room
- Features: Separate Dining Room
Kitchen
- Features: Cabinets Other, Eat-in Kitchen, Kitchen Island, Pantry Walk-In, Solid Surface Counters, View to Family Room
Heating
- Central, Natural Gas, Zoned
Cooling
- Central Air, Zoned
Appliances
- Included: Dishwasher, Disposal, Gas Cooktop, Gas Oven, Gas Water Heater, Range Hood, Refrigerator, Self Cleaning Oven
- Laundry: Laundry Room, Main Level
Features
- Double Vanity, Entrance Foyer 2 Story, High Ceilings 9 ft Main, High Speed Internet, Tray Ceiling(s), Walk-In Closet(s)
- Flooring: Carpet, Laminate, Vinyl
- Windows: Double Pane Windows
- Basement: None
- Attic: Pull Down Stairs
- Number of fireplaces: 1
- Fireplace features: Family Room, Gas Log, Glass Doors
- Common walls with other units/homes: No Common Walls
Interior area
- Total structure area: 3,317
- Total interior livable area: 3,317 sqft
Property
Parking
- Total spaces: 2
- Parking features: Attached, Garage, Garage Door Opener, Garage Faces Front, Kitchen Level
- Attached garage spaces: 2
Accessibility
- Accessibility features: None
Features
- Levels: Two
- Stories: 2
- Patio & porch: Front Porch, Patio
- Exterior features: Private Yard, No Dock
- Pool features: None
- Spa features: None
- Fencing: Back Yard,Privacy,Wood
- Has view: Yes
- View description: Park/Greenbelt, Trees/Woods
- Waterfront features: None
- Body of water: None
Lot
- Size: 10,018 Square Feet
- Features: Back Yard, Front Yard, Private
Details
- Additional structures: None
- Parcel number: R5063 384
- Other equipment: None
- Horse amenities: None
Construction
Type & style
- Home type: SingleFamily
- Architectural style: Traditional
- Property subtype: Single Family Residence, Residential
Materials
- Brick Front, Cement Siding
- Foundation: Slab
- Roof: Composition
Condition
- Resale
- New construction: No
- Year built: 2007
Utilities & green energy
- Electric: 110 Volts
- Sewer: Public Sewer
- Water: Public
- Utilities for property: Cable Available, Electricity Available, Natural Gas Available, Phone Available, Underground Utilities, Water Available
Green energy
- Energy efficient items: None
- Energy generation: None
Community & HOA
Community
- Features: Clubhouse, Homeowners Assoc, Playground, Pool, Sidewalks, Street Lights, Tennis Court(s)
- Security: Carbon Monoxide Detector(s), Security System Owned, Smoke Detector(s)
- Subdivision: Haynes Creek
HOA
- Has HOA: Yes
- Services included: Reserve Fund, Swim, Tennis
- HOA fee: $575 annually
Location
- Region: Loganville
Financial & listing details
- Price per square foot: $131/sqft
- Tax assessed value: $440,700
- Annual tax amount: $4,212
- Date on market: 9/1/2023
- Cumulative days on market: 18 days
- Electric utility on property: Yes
- Road surface type: Asphalt
Price history
| Date | Event | Price |
|---|---|---|
| 10/20/2023 | Sold | $435,000$131/sqft |
Source:  FMLS GA #7269977 Report a problem FMLS GA #7269977 Report a problem | ||
| 9/20/2023 | Pending sale | $435,000$131/sqft |
Source:  GAMLS #10198634 Report a problem GAMLS #10198634 Report a problem | ||
| 9/1/2023 | Listed for sale | $435,000+74%$131/sqft |
Source: FMLS GA #7269977 Report a problem | ||
| 8/31/2023 | Listing removed | -- |
Source: Zillow Rentals Report a problem | ||
| 8/28/2023 | Listed for rent | $2,900$1/sqft |
Source: Zillow Rentals Report a problem | ||
| 12/19/2019 | Sold | $250,000$75/sqft |
Source:  GAMLS #8694769 Report a problem GAMLS #8694769 Report a problem | ||
| 11/18/2019 | Pending sale | $250,000$75/sqft |
Source: Coldwell Banker Residential Brokerage - Perimeter #6646228 Report a problem | ||
| 11/15/2019 | Listed for sale | $250,000+31.6%$75/sqft |
Source: COLDWELL BANKER RESIDENTIAL BROKERAGE #6646228 Report a problem | ||
| 2/9/2009 | Sold | $189,900$57/sqft |
Source: Public Record Report a problem | ||
Public tax history
| Year | Property taxes | Tax assessment |
|---|---|---|
| 2025 | $6,584 +0.9% | $176,280 +2.1% |
| 2024 | $6,523 +54.9% | $172,600 +14.5% |
| 2023 | $4,212 -1.7% | $150,800 +14% |
| 2022 | $4,286 +19% | $132,320 +36.1% |
| 2021 | $3,601 +1.1% | $97,200 +3.1% |
| 2020 | $3,560 -2.3% | $94,320 |
| 2019 | $3,643 | $94,320 |
| 2018 | $3,643 +5.3% | $94,320 +6.6% |
| 2016 | $3,459 +27.9% | $88,520 +33.6% |
| 2015 | $2,704 | $66,240 |
| 2014 | $2,704 +15.3% | $66,240 +18.8% |
| 2013 | $2,345 | $55,760 |
| 2012 | -- | $55,760 -12.6% |
| 2011 | -- | $63,800 -16% |
| 2010 | -- | $75,960 |
| 2009 | -- | $75,960 +64.8% |
| 2007 | -- | $46,080 |
Find assessor info on the county website
Neighborhood: 30052
Nearby homes
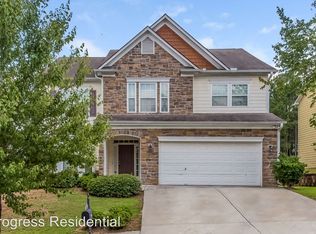
- $376,7005 bd3 ba3.1k sqft3545 Park Hill Cir, Loganville, GA 30052Off Market
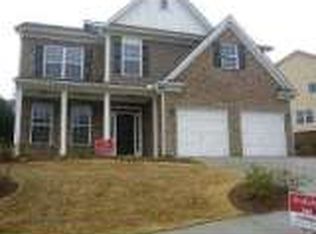
- $397,1004 bd2 ba3.2k sqft3585 Park Hill Cir, Loganville, GA 30052Off Market
- $365,6005 bd3 ba3.2k sqft3535 Park Hill Cir, Loganville, GA 30052Off Market

- $429,0005 bd4 ba3.8k sqft3605 Park Hill Cir, Loganville, GA 30052Off Market
- $385,9005 bd3 ba3.3k sqft3558 Park Hill Cir, Loganville, GA 30052Off Market
- $378,3004 bd3 ba3.2k sqft3548 Park Hill Cir, Loganville, GA 30052Off Market
- $398,1007 bd4 ba3.9k sqft3578 Park Hill Cir, Loganville, GA 30052Off Market
- $366,4004 bd3 ba3.1k sqft3538 Park Hill Cir, Loganville, GA 30052Off Market
Nearby schools
GreatSchools rating
- 6/10Magill Elementary SchoolGrades: PK-5Distance: 2.1 mi
- 6/10Grace Snell Middle SchoolGrades: 6-8Distance: 2 mi
- 3/10South Gwinnett High SchoolGrades: 9-12Distance: 2.4 mi
Schools provided by the listing agent
- Elementary: Magill
- Middle: Grace Snell
- High: South Gwinnett
Source: FMLS GA. This data may not be complete. We recommend contacting the local school district to confirm school assignments for this home.
Get a cash offer in 3 minutes
Find out how much your home could sell for in as little as 3 minutes with a no-obligation cash offer.
Estimated market value
$421,100
Get a cash offer in 3 minutes
Find out how much your home could sell for in as little as 3 minutes with a no-obligation cash offer.
Estimated market value
$421,100
- Georgia
- Gwinnett County
- Loganville
- 30052
- 3555 Park Hill Cir
Nearby cities
Nearby zip codes
Other Loganville Topics
