Skip main navigation
Off market
  • $842,000

    3555 S Holly St, Denver, CO 80237

    6beds
    2,787sqft
    Detached Single Family
    Built in 1957
    9,583 Square Feet Lot
    $842,000 Zestimate®
    $302/sqft
    $4,143 Estimated rent

    Home value

    $842,000

    $800,000 - $893,000

    $4,143/mo

    Zestimate® history
    Loading
    Loading...

    Owner options

    List your home for rent

    $4,143/mo

    Rent Zestimate®

    Find your next renter with Zillow Rental Manager. Plus, with online applications, you can quickly screen prospective tenants – for free.

    Learn more

    $4,143/mo

    Rent Zestimate®

    Refinance and save

    $4,806/mo

    Est. payment

    Refinancing to a lower rate could help reduce your monthly payments and save thousands over the life of the loan.

    See today's rates

    $4,806/mo

    Est. payment

    Explore your selling options

    Work with a Zillow partner agent

    Leverage their expertise and Zillow's premium Showcase listings to get your home seen by more buyers.

    Get started

    List with your own agent

    Get your home in front of millions of buyers by listing it on Zillow.

    Learn how to do it

    Sell it yourself

    Take full control of how buyers see your home on Zillow by listing For Sale by Owner (FSBO).

    List your home

    What's special

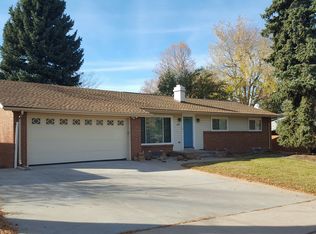
    At once refreshing & familiar, this remodeled ranch on an expansive lot in the coveted Happy Canyon/Cherry Hills Neighborhood is an icon of mid-century style with a clean, modern twist. New exterior paint, bespoke lighting, & architectural accents, plus a new concrete driveway & private front patio, create curb appeal to rival the Denverâs best. Inside, an open floor plan with hardwood on the main level continues the polished aesthetic. Planation shutters in the living room add elegance, while a clear sight line to the back yard maintains a thoughtful indoor-outdoor connectivity. The completely remodeled kitchen satisfies all your culinary & aesthetic appetites with an induction range & warming drawer, range hood, quartz surfaces, stainless-steel appliances, & pantry. An adjoining butlerâs pantry is a gem of a space with new built inâs, quartz surfaces & open concept shelving. The dining room is appointed with a custom chandelier & French door leading to a large deck in the professionally landscaped yard surrounded by a stately new 6ft privacy fence. Heated tile flooring & a custom lighting add a touch of pizazz and welcome you home to the main floor laundry/mudroom just off the butlerâs pantry adjoining the garage. Down the hall, the remodeled guest bath boasts custom white oak cabinetry, shiplap walls, and conversation starting herringbone tile. Two upper bedrooms & a spacious master bedroom with en suite bath round out the light & bright mainfloor. The lower-level delights with three additional bedrooms, a remodeled bathroom, a fitness room, & spacious recreation room featuring a custom cherry wood entertainment system. Nest thermostat // New interior paint throughout // Finished garage with floor coating // Storage Shed. Fantastic location! Commuters will love the easy access to Downtown Denver & the DTC. Enjoy the local yoga studio, Wellshire Golf course, Tamarac Whole Foods, tons of great dining options, & parks nearby!

    This property is off market, which means it's not currently listed for sale or rent on Zillow. This may be different from what's available on other websites or public sources.

    Facts & features

    Interior

    Bedrooms & bathrooms
    • Bedrooms: 6
    • Bathrooms: 3
    • Full bathrooms: 3
    Heating
    • Forced air, Radiant, Gas
    Cooling
    • Central
    Appliances
    • Included: Dishwasher, Dryer, Garbage disposal
    Features
    • Double Pane Windows, Open Floorplan, Master Suite, Eating Space / Kitchen, Updated
    • Flooring: Tile, Hardwood
    • Basement: Finished
    Interior area
    • Total interior livable area: 2,787 sqft

    Property

    Parking
    • Total spaces: 2
    • Parking features: Carport, Garage
    Features
    • Exterior features: Brick
    • Fencing: Fence
    Lot
    • Size: 9,583 sqft
    • Features: Near Public Transit
    Details
    • Parcel number: 0706116016000
    • Zoning: S-SU-F

    Construction

    Type & style
    • Home type: SingleFamily
    • Architectural style: Traditional
    • Property subtype: Detached Single Family
    Materials
    • Roof: Composition
    Condition
    • Year built: 1957

    Utilities & green energy

    • Sewer: Public Sewer
    • Water: Public

    Community & neighborhood

    Location
    • Region: Denver

    Other

    Other facts
    • Flooring: Wood, Carpet, Tile
    • Sewer: Public Sewer
    • WaterSource: Public
    • Heating: Forced Air, Gas
    • Appliances: Dishwasher, Dryer, Washer, Refrigerator (Kitchen), Stove/Range/Oven, Microwave Oven
    • ExteriorFeatures: Deck, Sprinkler System, Professional Landscaping, Fence, Maintenance Free Exterior
    • ConstructionMaterials: Brick
    • PropertySubType: Detached Single Family
    • ArchitecturalStyle: Traditional
    • OpenParkingSpaces: 0
    • InteriorFeatures: Double Pane Windows, Open Floorplan, Master Suite, Eating Space / Kitchen, Updated
    • Roof: Composition Shingles
    • LotFeatures: Near Public Transit
    • Fencing: Fence
    • StructureType: Ranch/1 Story
    • Zoning: S-SU-F
    • AboveGradeFinishedAreaSource: 1438
    • Cooling: Air Conditioning-Central
    • MlsStatus: Under Contract

    Price history

    DateEventPrice
    4/29/2021Sold$768,000+7%$276/sqft
    Source: Public Record Report a problem
    3/29/2021Pending sale$718,000$258/sqft
    Source: Keller Williams #6494479 Report a problem
    3/26/2021Listed for sale$718,000+38.1%$258/sqft
    Source: Keller Williams #6494479 Report a problem
    12/16/2019Sold$520,000-1.9%$187/sqft
    Source: Public Record Report a problem
    10/31/2019Pending sale$529,900$190/sqft
    Source: Madison & Company Properties #8465688 Report a problem
    10/8/2019Price change$529,900-1.4%$190/sqft
    Source: Madison & Company Properties #8465688 Report a problem
    9/17/2019Price change$537,500-2.1%$193/sqft
    Source: Madison & Company Properties #8465688 Report a problem
    7/26/2019Listed for sale$549,000-4.5%$197/sqft
    Source: Madison & Company Properties #8465688 Report a problem
    3/31/2019Listing removed$575,000$206/sqft
    Source: Madison & Company Properties #1574206 Report a problem
    1/24/2019Listed for sale$575,000+5.5%$206/sqft
    Source: Madison & Company Properties #1574206 Report a problem
    8/17/2018Listing removed$545,000$196/sqft
    Source: Your Castle Real Estate Inc #3662906 Report a problem
    6/23/2018Price change$545,000-4.2%$196/sqft
    Source: Your Castle Real Estate Inc #3662906 Report a problem
    6/11/2018Price change$569,000-1.7%$204/sqft
    Source: Your Castle Real Estate Inc #3662906 Report a problem
    5/30/2018Listed for sale$579,000+22.3%$208/sqft
    Source: Your Castle Real Estate Inc #3662906 Report a problem
    7/17/2017Listing removed$2,950$1/sqft
    Source: GDA Managment Services, LLC Report a problem
    7/5/2017Listed for rent$2,950$1/sqft
    Source: GDA Managment Services, LLC Report a problem
    1/22/2016Listing removed$2,950$1/sqft
    Source: GDA Managment Services, LLC Report a problem
    1/9/2016Listed for rent$2,950$1/sqft
    Source: GDA Managment Services, LLC Report a problem
    12/30/2015Sold$473,530-5.3%$170/sqft
    Source: Public Record Report a problem
    10/31/2015Pending sale$499,998$179/sqft
    Source: Kentwood Real Estate #3495482 Report a problem
    10/21/2015Price change$499,998-2%$179/sqft
    Source: Kentwood Real Estate #3495482 Report a problem
    10/14/2015Price change$510,000-2.9%$183/sqft
    Source: Kentwood Real Estate #3495482 Report a problem
    10/3/2015Price change$525,000-2.6%$188/sqft
    Source: Kentwood Real Estate #3495482 Report a problem
    9/24/2015Listed for sale$539,000+91.8%$193/sqft
    Source: Kentwood Real Estate #3495482 Report a problem
    12/12/2008Sold$281,000+11.1%$101/sqft
    Source: Public Record Report a problem
    9/20/2001Sold$253,000$91/sqft
    Source: Public Record Report a problem

    Public tax history

    YearProperty taxesTax assessment
    2024$4,219 +43.7%$54,450 -7%
    2023$2,935 +3.6%$58,530 +58.6%
    2022$2,833 -0.2%$36,910 -2.8%
    2021$2,839 +2.9%$37,970 -0.8%
    2020$2,759 +3.3%$38,259 -0.7%
    2019$2,672 $38,527 +11.5%
    2018$2,672 +0.3%$34,540
    2017$2,664 +19.5%$34,540 +1.7%
    2016$2,230 +23%$33,950 +19%
    2015$1,812 0%$28,540 +30.8%
    2014$1,813 -3.1%$21,820
    2013$1,871 +17.9%$21,820 -1.9%
    2012$1,587 +8.9%$22,250
    2011$1,457 +2.2%$22,250 +1.7%
    2010$1,425 -5.4%$21,880
    2009$1,507 -0.2%$21,880 -3%
    2008$1,509 +3.1%$22,560
    2007$1,463 +1.1%$22,560 +3.2%
    2006$1,447 +14.5%$21,860
    2005$1,264 +3.7%$21,860 +8.4%
    2003$1,219 +1.9%$20,170 -1%
    2002$1,197 $20,370 +15.3%
    2001-- $17,670

    Find assessor info on the county website

    Neighborhood: Southmoor Park

    Nearby schools

    GreatSchools rating
    Schools provided by the listing agent
    • Elementary: Southmoor
    • Middle: Hamilton
    • High: Thomas Jefferson
    • District: Denver 1

    Source: The MLS. This data may not be complete. We recommend contacting the local school district to confirm school assignments for this home.

    Get a cash offer in 3 minutes
    Find out how much your home could sell for in as little as 3 minutes with a no-obligation cash offer.
    Estimated market value
    $842,000
    Get a cash offer in 3 minutes
    Find out how much your home could sell for in as little as 3 minutes with a no-obligation cash offer.
    Estimated market value
    $842,000