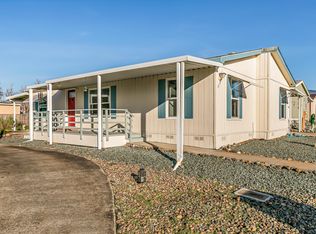
Priced to sell! Take advantage of this move-in ready 3-bedroom, 2-bath, 1,200 sqft home in the sought-after Medford Estates community. With a new 2025 HVAC system, an open floor plan, spacious living area, and a well-designed kitchen with generous counter space, this home offers comfort and value. The primary suite features a walk-in closet and private bath. Outside, enjoy a covered patio, easy-care yard, and ample parking.
Community amenities include a pool, clubhouse, playground, and dog park. Located close to shopping, dining, and freeway access--affordable living with great amenities. Act fast before it's gone!
Property is currently operating as a licensed in-home childcare.
Active
$88,000
3555 S Pacific Hwy Space 123, Medford, OR 97501
3beds
2baths
1,200sqft
In Park, Mobile Home, Manufactured Home
Built in 1999
-- sqft lot
$-- Zestimate®
$73/sqft
$-- HOA
What's special
- 190 days
- 64
- 3
Zillow last checked:
Listing updated:
Listed by:
Realty of America, LLC 833-256-4244
Source: Oregon Datashare,MLS#: 220215569
Facts & features
Interior
Bedrooms & bathrooms
- Bedrooms: 3
- Bathrooms: 2
Heating
- Heat Pump
Cooling
- Central Air, Heat Pump
Appliances
- Included: Oven, Range, Range Hood, Water Heater
Features
- Ceiling Fan(s), Fiberglass Stall Shower, Laminate Counters, Pantry, Primary Downstairs, Shower/Tub Combo, Tile Counters, Tile Shower, Walk-In Closet(s)
- Flooring: Carpet, Laminate, Vinyl
- Windows: Aluminum Frames, Skylight(s)
- Basement: None
- Has fireplace: No
Interior area
- Total structure area: 1,200
- Total interior livable area: 1,200 sqft
Video & virtual tour
Property
Parking
- Parking features: Attached Carport
- Has carport: Yes
Features
- Levels: One
- Stories: 1
- Patio & porch: Rear Porch
- Fencing: Fenced
- Has view: Yes
- View description: Neighborhood
Details
- Additional structures: Shed(s)
- Parcel number: 30167559
- On leased land: Yes
- Lease amount: $943
- Special conditions: Standard
Construction
Type & style
- Home type: MobileManufactured
- Property subtype: In Park, Mobile Home, Manufactured Home
Materials
- Foundation: Pillar/Post/Pier
- Roof: Composition
Condition
- Year built: 1999
Utilities & green energy
- Sewer: Public Sewer
- Water: Public
Community & HOA
Community
- Features: Pool, Park, Playground, Tennis Court(s)
- Security: Carbon Monoxide Detector(s), Smoke Detector(s)
HOA
- Has HOA: No
Location
- Region: Medford
Financial & listing details
- Price per square foot: $73/sqft
- Tax assessed value: $79,750
- Annual tax amount: $481
- Date on market: 8/27/2026
- Cumulative days on market: 190 days
- Listing terms: Cash,Conventional,FHA
- Inclusions: Stove
- Body type: Double Wide
Estimated market value
Not available
Estimated sales range
Not available
Not available
Price history
| Date | Event | Price |
|---|---|---|
| 8/27/2026 | Listed for sale | $88,000$73/sqft |
Source:  Oregon Datashare #220215569 Report a problem Oregon Datashare #220215569 Report a problem | ||
| 8/7/2026 | Listing removed | $88,000$73/sqft |
Source: Oregon Datashare #220215569 Report a problem | ||
| 2/18/2026 | Listed for sale | $88,000$73/sqft |
Source: Oregon Datashare #220215569 Report a problem | ||
Public tax history
| Year | Property taxes | Tax assessment |
|---|---|---|
| 2024 | $481 +3.2% | $38,720 +3% |
| 2023 | $466 +2.6% | $37,600 |
| 2022 | $454 +2.2% | $37,600 +3% |
| 2021 | $445 +3.3% | $36,510 +6.1% |
| 2020 | $431 +2.6% | $34,420 |
| 2019 | $420 | -- |
| 2018 | $420 +14.2% | -- |
| 2017 | $368 | $29,420 +27.9% |
| 2016 | $368 +31.3% | $23,000 +2% |
| 2015 | $280 +0.8% | $22,550 -9.7% |
| 2014 | $278 -0.8% | $24,960 +25% |
| 2013 | $280 +190.5% | $19,970 -23.6% |
| 2012 | $96 -27.1% | $26,130 -9.4% |
| 2011 | $132 -24.8% | $28,830 -10% |
| 2010 | $176 +61.7% | $32,050 +25.6% |
| 2009 | $109 -69.3% | $25,510 -18.1% |
| 2008 | $354 +32.1% | $31,150 +33.8% |
| 2007 | $268 -18.8% | $23,280 -15.4% |
| 2006 | $330 -11.2% | $27,520 -9% |
| 2005 | $371 | $30,250 |
Find assessor info on the county website
Monthly payment
Climate risks
Neighborhood: 97501
Nearby schools
Schools provided by the listing agent
- Elementary: Oak Grove Elem
- Middle: Talent Middle
- High: Phoenix High
Source: Oregon Datashare. This data may not be complete. We recommend contacting the local school district to confirm school assignments for this home.
- $78,0003 bd2 ba1.3k sqft3555 S Pacific Hwy SPACE 231, Medford, OR 97501For Sale

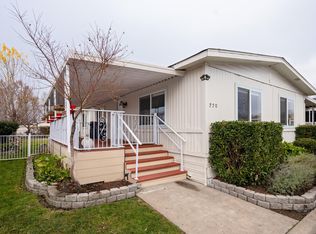
- $85,0003 bd2 ba1.1k sqft3555 S Pacific Hwy SPACE 220, Medford, OR 97501Sold
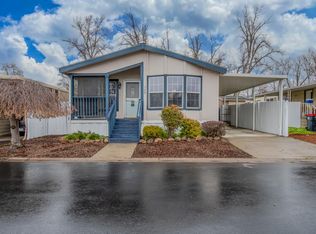
- $76,0003 bd2 ba1.4k sqft3555 S Pacific Hwy SPACE 129, Medford, OR 97501Sold
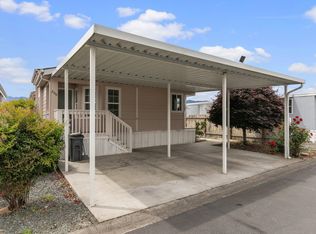
- $162,2003 bd2 ba1.7k sqft3555 S Pacific Hwy SPC 200, Medford, OR 97501Off Market
Similar homes
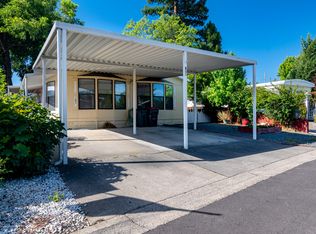
- $85,0002 bd2 ba1.2k sqft3431 S Pacific Hwy Space 147, Medford, OR 97501For Sale
 MLS ID #220227773, Wendy Vaughan, Windermere Van Vleet & Assoc.. Oregon Datashare
 - $93,5003 bd2 ba1k sqft3555 S Pacific Hwy Spc 110, Medford, OR 97501For Sale
 MLS ID #220224914, Susan Tamraz, eXp Realty, LLC. Oregon Datashare
 - $100,0003 bd2 ba1.2k sqft93 Northridge Ter Space 37, Medford, OR 97501For Sale
 MLS ID #220213633, Kenneth W Pond, Windermere Van Vleet & Assoc.. Oregon Datashare
 - $78,0003 bd2 ba1.3k sqft3555 S Pacific Hwy Space 231, Medford, OR 97501For SaleMLS ID #220224465, Jenny Orndoff, Coldwell Banker Professional Group. Oregon Datashare
- $89,0003 bd2 ba1k sqft1570 S Peach St Space 31, Medford, OR 97501For SaleMLS ID #220222090, Juan Mendoza, RE/MAX Integrity. Oregon Datashare
- $100,0002 bd2 ba1.1k sqft3431 S Pacific Hwy Spc 105, Medford, OR 97501For SaleMLS ID #220227034, Brian Druihet, John L. Scott Ashland. Oregon Datashare
- $115,0003 bd2 ba1.4k sqft3555 S Pacific Hwy Space 188, Medford, OR 97501For SaleMLS ID #220227872, Rockwell Group, eXp Realty, LLC. Oregon Datashare
- $109,0003 bd2 ba1.1k sqft3555 S Pacific Hwy Spc 113, Medford, OR 97501For SaleMLS ID #220218838, Jenny Orndoff, Coldwell Banker Professional Group. Oregon Datashare
- $110,0003 bd2 ba1.4k sqft3653 S Pacific Hwy #18, Medford, OR 97501For SaleMLS ID #220222367, Sally Harrington, Windermere Van Vleet & Assoc.. Oregon Datashare
- $95,4003 bd2 ba1.1k sqft1570 S Peach St Spc 100, Medford, OR 97501For SaleMLS ID #220217535, Johnny Mansfield, More Realty. Oregon Datashare
- $85,0002 bd2 ba1k sqft4624 S Pacific Hwy Unit 12, Phoenix, OR 97535For SaleMLS ID #220226822, Tina Jackson-Berger, Evimero Realty Southern Oregon LLC. Oregon Datashare
- $99,9003 bd2 ba1.5k sqft1570 S Peach St Space 4, Medford, OR 97501For SaleMLS ID #220213949, Michele R Griffith, RE/MAX Integrity. Oregon Datashare
- $95,0003 bd2 ba1.4k sqft2600 Stearns Way Space 1B, Medford, OR 97501For SaleMLS ID #220224548, Susan Black, Windermere Van Vleet & Associates. Oregon Datashare
- $119,0003 bd2 ba1.1k sqft10 E South Stage Rd Spc 423, Medford, OR 97501For SaleMLS ID #220220006, Kathy Kali, eXp Realty, LLC. Oregon Datashare
- $75,0003 bd2 ba1.1k sqft1570 S Peach St Spc 26, Medford, OR 97501For SaleMLS ID #220215367, Miguel Tellez, Realty of America, LLC. Oregon Datashare
- $105,0003 bd2 ba1.2k sqft2552 Thorn Oak Dr Spc 9, Medford, OR 97501For SaleMLS ID #220217754, Dale Verger, Windermere Van Vleet & Associates. Oregon Datashare
- $56,0002 bd2 ba1.2k sqft3431 S Pacific Hwy Spc 130, Medford, OR 97501For SaleMLS ID #220215073, Rockwell Group, eXp Realty, LLC. Oregon Datashare
- $95,0002 bd2 ba1.2k sqft650 Hedy Jayne, Medford, OR 97501For SaleMLS ID #220215161, Niki Murphy, More Realty. Oregon Datashare
- $105,0003 bd2 ba1.2k sqft2252 Table Rock Rd Space 121, Medford, OR 97501For SaleMLS ID #220227766, Tiffany Malot, Keller Williams Realty Southern Oregon. Oregon Datashare
- $117,0003 bd2 ba1.4k sqft1570 S Peach St Space 91, Medford, OR 97501For SaleMLS ID #220224542, Katherine J Weston, John L. Scott Medford. Oregon Datashare
