Location, location, location! Leave the car behind — walk to Hope Mills Medical Home, Millstone 14 movie theater, Putt-Putt Fun Center, La Cocina Restaurant, and Frostings Bakeshop. Minutes to Walmart, Lowe’s, gyms, nail salons, Harris Teeter, Hope Mills Parks and Recreation, and dining options. Inside, this 3 BD, 2.5 BA home offers nearly 1,900 sqft of well-designed space. The living room welcomes you with a cozy fireplace and flows into a kitchen with hardwood floors and bar-height counters, First-floor master suite for added privacy, spacious loft upstairs for a second living area, office, or play space. Two bedrooms feature walk-in closets, plus an upstairs laundry room. Fully fenced backyard, storage shed, and tucked away on a quiet cul-de-sac. Move-in ready and close to everything!
Sold for $294,000
$294,000
3555 S Peak Dr, Fayetteville, NC 28306
3beds
2,000sqft
Single Family Residence
Built in 2009
10,018 Square Feet Lot
$293,200 Zestimate®
$147/sqft
$2,049 Estimated rent
Home value
$293,200
$279,000 - $308,000
$2,049/mo
Zestimate® history
Owner options
List your home for rent
$2,049/mo
Rent Zestimate®
Find your next renter with Zillow Rental Manager. Plus, with online applications, you can quickly screen prospective tenants – for free.
$2,049/mo
Rent Zestimate®
Refinance and save
$1,853/mo
Est. payment
Refinancing to a lower rate could help reduce your monthly payments and save thousands over the life of the loan.
$1,853/mo
Est. payment
Explore your selling options
Work with a Zillow partner agent
Leverage their expertise and Zillow's premium Showcase listings to get your home seen by more buyers.
Get startedList with your own agent
Get your home in front of millions of buyers by listing it on Zillow.
Learn how to do itSell it yourself
Take full control of how buyers see your home on Zillow by listing For Sale by Owner (FSBO).
List your homeWhat's special
Zillow last checked:
Listing updated:
Listed by:
GRAY HERNANDEZ,
ERA STROTHER REAL ESTATE
Bought with:
Lisa R Boone Wood, 272180
Boone Wood Realty LLC
Source: LPRMLS,MLS#: 742635 Originating MLS: Longleaf Pine Realtors
Originating MLS: Longleaf Pine RealtorsFacts & features
Interior
Bedrooms & bathrooms
- Bedrooms: 3
- Bathrooms: 3
- Full bathrooms: 2
- 1/2 bathrooms: 1
Heating
- Heat Pump
Cooling
- Central Air, Electric
Appliances
- Included: Dishwasher, Disposal, Microwave, Range, Refrigerator, Water Heater
- Laundry: Washer Hookup, Dryer Hookup, In Unit
Features
- Bathtub, Ceiling Fan(s), Double Vanity, Eat-in Kitchen, Garden Tub/Roman Tub, Kitchen/Dining Combo, Primary Downstairs, Loft, Pantry, Separate Shower, Walk-In Closet(s)
- Flooring: Hardwood, Tile, Vinyl, Carpet
- Doors: Storm Door(s)
- Number of fireplaces: 1
- Fireplace features: Factory Built
Interior area
- Total interior livable area: 2,000 sqft
Property
Parking
- Total spaces: 2
- Parking features: Attached, Garage
- Attached garage spaces: 2
Features
- Levels: Two
- Stories: 2
- Patio & porch: Covered, Front Porch, Porch
- Exterior features: Fence, Porch, Storage
- Fencing: Yard Fenced
Lot
- Size: 10,018 Square Feet
- Features: < 1/4 Acre, Cleared, Cul-De-Sac
- Topography: Cleared
Details
- Parcel number: 0404668685
- Special conditions: Standard
Construction
Type & style
- Home type: SingleFamily
- Architectural style: Two Story
- Property subtype: Single Family Residence
Materials
- Brick, HardiPlank Type, Vinyl Siding
- Foundation: Slab
Condition
- Good Condition
- New construction: No
- Year built: 2009
Utilities & green energy
- Sewer: Public Sewer
- Water: Public
Community & HOA
Community
- Security: Security System, Smoke Detector(s)
- Subdivision: South Peak At Millstone
HOA
- Has HOA: Yes
- HOA fee: $32 monthly
- HOA name: South Peak At Millstone
Location
- Region: Fayetteville
Financial & listing details
- Price per square foot: $147/sqft
- Tax assessed value: $292,200
- Annual tax amount: $3,520
- Date on market: 4/25/2025
- Cumulative days on market: 67 days
- Listing terms: Cash,Conventional,FHA,New Loan,VA Loan
- Inclusions: Refrigerator, storage shed
- Exclusions: Staging Items
- Ownership: More than a year
- Road surface type: Paved
Price history
| Date | Event | Price |
|---|---|---|
| 7/28/2025 | Sold | $294,000-0.3%$147/sqft |
Source:  LPRMLS #742635 Report a problem LPRMLS #742635 Report a problem | ||
| 7/3/2025 | Pending sale | $294,999$147/sqft |
Source: LPRMLS #742635 Report a problem | ||
| 6/28/2025 | Price change | $294,999-1.6%$147/sqft |
Source: LPRMLS #742635 Report a problem | ||
| 4/25/2025 | Price change | $299,900+27.6%$150/sqft |
Source: LPRMLS #742635 Report a problem | ||
| 8/20/2022 | Pending sale | $235,000$118/sqft |
Source: LPRMLS #690455 Report a problem | ||
| 8/20/2022 | Listed for sale | $235,000-0.2%$118/sqft |
Source: LPRMLS #690455 Report a problem | ||
| 8/18/2022 | Sold | $235,500+34.6%$118/sqft |
Source: LPRMLS #690455 Report a problem | ||
| 5/26/2017 | Sold | $175,000-1.7%$88/sqft |
Source: Public Record Report a problem | ||
| 10/10/2016 | Listed for sale | $178,000-0.6%$89/sqft |
Source: COLDWELL BANKER ADVANTAGE - FAYETTEVILLE #508491 Report a problem | ||
| 12/21/2009 | Sold | $179,000$90/sqft |
Source: Public Record Report a problem | ||
Public tax history
| Year | Property taxes | Tax assessment |
|---|---|---|
| 2025 | $3,520 +22.3% | $292,200 +66.8% |
| 2024 | $2,878 +5.2% | $175,200 |
| 2023 | $2,737 +2.4% | $175,200 +0.6% |
| 2022 | $2,672 +1.4% | $174,200 |
| 2021 | $2,635 | $174,200 -4% |
| 2020 | -- | $181,413 +4.1% |
| 2019 | $2,624 +0.9% | $174,200 |
| 2018 | $2,600 | $174,200 |
| 2017 | $2,600 +4.1% | $174,200 -0.4% |
| 2016 | $2,498 | $174,872 |
| 2015 | $2,498 | $174,872 |
| 2014 | $2,498 +2.9% | $174,872 |
| 2013 | $2,428 +1% | $174,872 |
| 2012 | $2,404 | $174,872 |
| 2011 | $2,404 | $174,872 |
| 2010 | -- | $174,872 |
Find assessor info on the county website
Neighborhood: 28306
Nearby homes
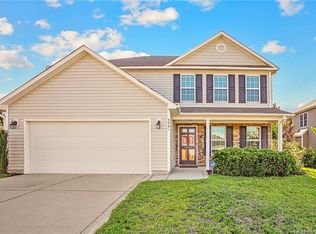
- $282,6003 bd3 ba1.9k sqft3551 S Peak Dr, Fayetteville, NC 28306Off Market
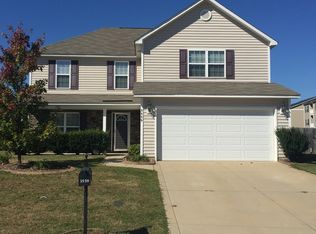
- $292,9004 bd2 ba1.9k sqft3559 S Peak Dr, Fayetteville, NC 28306Off Market
- $269,9004 bd2 ba1.8k sqft3563 S Peak Dr, Fayetteville, NC 28306Off Market

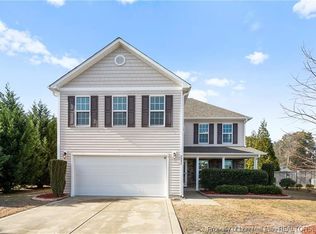
- $268,0003 bd3 ba1.9k sqft3547 S Peak Dr, Fayetteville, NC 28306Sold
- $290,7004 bd2 ba1.8k sqft3558 S Peak Dr, Fayetteville, NC 28306Off Market
- $443,1353 bd2 ba1.5k sqft6172 Rockfish Rd, Hope Mills, NC 28348Off Market
- $275,8003 bd2 ba1.8k sqft3567 S Peak Dr, Fayetteville, NC 28306Off Market
- $4160.69 AcresS Peak Dr, Hope mills, NC 28306Off Market
Nearby schools
GreatSchools rating
- 8/10C Wayne Collier ElementaryGrades: PK-5Distance: 0.4 mi
- 7/10South View MiddleGrades: 6-8Distance: 2.7 mi
- 3/10South View HighGrades: 9-12Distance: 2.8 mi
Schools provided by the listing agent
- Elementary: C. Wayne Collier Elementary
- Middle: South View Middle School
- High: South View Senior High
Source: LPRMLS. This data may not be complete. We recommend contacting the local school district to confirm school assignments for this home.
Get a cash offer in 3 minutes
Find out how much your home could sell for in as little as 3 minutes with a no-obligation cash offer.
Estimated market value
$293,200
Get a cash offer in 3 minutes
Find out how much your home could sell for in as little as 3 minutes with a no-obligation cash offer.
Estimated market value
$293,200
- North Carolina
- Cumberland County
- Hope Mills
- 28306
- 3555 S Peak Dr
Nearby cities
Nearby zip codes
Other Hope Mills Topics
