Skip main navigation
Sold
  • $529,995

    3555 SW Eleven Mile Ave, Gresham, OR 97080

    4beds
    1,897sqft
    Residential, Single Family Residence
    Built in 2026
    -- sqft lot
    $536,200 Zestimate®
    $279/sqft
    $4,264 Estimated rent

    Home value

    $536,200

    $509,000 - $563,000

    $4,264/mo

    Zestimate® history
    Loading
    Loading...

    Owner options

    List your home for rent

    $4,264/mo

    Rent Zestimate®

    Find your next renter with Zillow Rental Manager. Plus, with online applications, you can quickly screen prospective tenants – for free.

    Learn more

    $4,264/mo

    Rent Zestimate®

    Refinance and save

    $3,264/mo

    Est. payment

    Refinancing to a lower rate could help reduce your monthly payments and save thousands over the life of the loan.

    See today's rates

    $3,264/mo

    Est. payment

    Explore your selling options

    Work with a Zillow partner agent

    Leverage their expertise and Zillow's premium Showcase listings to get your home seen by more buyers.

    Get started

    List with your own agent

    Get your home in front of millions of buyers by listing it on Zillow.

    Learn how to do it

    Sell it yourself

    Take full control of how buyers see your home on Zillow by listing For Sale by Owner (FSBO).

    List your home

    What's special

    Additional storageDirect garage accessShaker-style cabinetryUpstairs laundry roomWalk-in closetConveniently located powder roomWalk-in shower
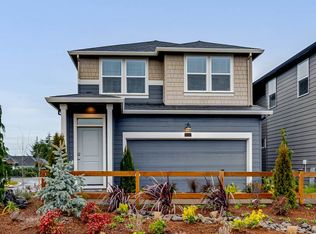
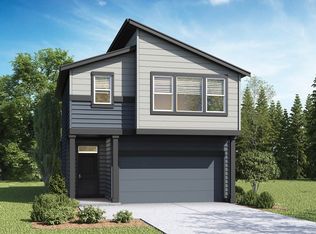
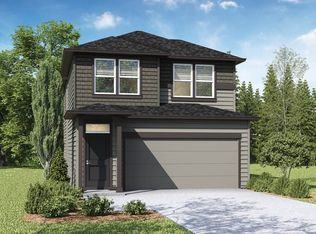
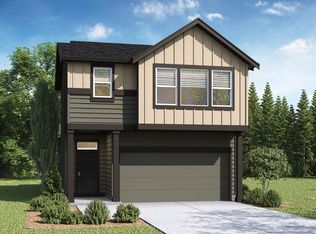
    This two-story home offers 1,897 square feet with 4 bedrooms, 2.5 bathrooms, and an attached 2-car garage. The covered front porch leads into a welcoming entry with a conveniently located powder room, additional storage, and direct garage access. The kitchen has solid-surface countertops, an island with integrated sink, shaker-style cabinetry, and ample counter space, opening seamlessly to the dining and great room—ideal for everyday living and entertaining. Upstairs, all four bedrooms are thoughtfully arranged. The primary suite features an en suite bathroom with a walk-in closet, single-sink vanity, and walk-in shower. Three secondary bedrooms share a full bath, and the upstairs laundry room adds everyday convenience. Receive a closing cost credit with use of seller's preferred lender. Ask for more details. Sales office hours at Butler Creek Crossing in Gresham are 10:00am–5:30pm Wednesday - Sunday. Photos are representative; features and finishes may vary.

    Zillow last checked:

    Listing updated:

    Listed by:

    Heather Quirke 503-840-0943,

    D. R. Horton, Inc Portland,

    Scott Jackson 503-716-7553,

    D. R. Horton, Inc Portland

    Bought with:

    Diana Rojas, 201243298

    Real Broker

    Source: RMLS (OR),MLS#: 104576254MLS Logo

    Facts & features

    Interior

    Bedrooms & bathrooms
    • Bedrooms: 4
    • Bathrooms: 3
    • Full bathrooms: 2
    • Partial bathrooms: 1
    • Main level bathrooms: 1
    Primary bedroom
    • Level: Upper
    Bedroom 2
    • Level: Upper
    Bedroom 4
    • Level: Upper
    Dining room
    • Level: Main
    Kitchen
    • Level: Main
    Heating
    • Heat Pump
    Cooling
    • Heat Pump
    Appliances
    • Included: Dishwasher, Disposal, Free-Standing Range, Microwave, Stainless Steel Appliance(s), Electric Water Heater
    Features
    • Quartz, Kitchen Island
    • Flooring: Laminate
    • Windows: Double Pane Windows
    • Basement: Crawl Space
    • Number of fireplaces: 1
    • Fireplace features: Electric
    Interior area
    • Total structure area: 1,897
    • Total interior livable area: 1,897 sqft

    Property

    Parking
    • Total spaces: 2
    • Parking features: Driveway, Attached
    • Attached garage spaces: 2
    • Has uncovered spaces: Yes
    Features
    • Levels: Two
    • Stories: 2
    • Patio & porch: Patio, Porch
    • Exterior features: Yard
    • Fencing: Fenced
    Lot
    • Features: SqFt 3000 to 4999
    Details
    • Parcel number: New Construction

    Construction

    Type & style
    • Home type: SingleFamily
    • Property subtype: Residential, Single Family Residence
    Materials
    • Cement Siding
    • Foundation: Concrete Perimeter
    • Roof: Composition
    Condition
    • New Construction
    • New construction: Yes
    • Year built: 2026

    Utilities & green energy

    • Sewer: Public Sewer
    • Water: Public
    • Utilities for property: Cable Connected

    Community & neighborhood

    Location
    • Region: Gresham

    HOA & financial

    HOA
    • Has HOA: Yes
    • HOA fee: $30 monthly
    • Amenities included: Exterior Maintenance, Management

    Other

    Other facts
    • Listing terms: Cash,Conventional,FHA,VA Loan
    • Road surface type: Paved

    Price history

    DateEventPrice
    6/29/2026Sold$529,995$279/sqft
    Source: RMLS (OR) #104576254 Report a problem
    5/29/2026Pending sale$529,995$279/sqft
    Source: RMLS (OR) #104576254 Report a problem
    5/14/2026Listed for sale$529,995$279/sqft
    Source: RMLS (OR) #104576254 Report a problem

    Public tax history

    Tax history is unavailable.

    Neighborhood: Southwest

    Nearby schools

    GreatSchools rating
    Schools provided by the listing agent
    • Elementary: Butler Creek
    • Middle: Centennial
    • High: Centennial

    Source: RMLS (OR). This data may not be complete. We recommend contacting the local school district to confirm school assignments for this home.

    Get a cash offer in 3 minutes
    Find out how much your home could sell for in as little as 3 minutes with a no-obligation cash offer.
    Estimated market value
    $536,200
    Get a cash offer in 3 minutes
    Find out how much your home could sell for in as little as 3 minutes with a no-obligation cash offer.
    Estimated market value
    $536,200