Incredible open space location with views for miles! Located on a small cul-de-sac and nestled in the sought-after Castle Oaks/Terrain community it sits gracefully on a generous .47-acre lot, one of the largest in the area! Step through the quaint porch, and you'll find a home filled with natural light. The main level of this home is thoughtfully designed for practicality. The chef's kitchen features ShelfGenie pull-out drawers throughout, a huge central island, and a butler's pantry connecting to the formal dining room. A private study, a coveted main-floor master retreat with a luxury California Closet, and two additional bedrooms with a full bath make this level both functional and comfortable. The laundry room and a custom-tiled powder bath add thoughtful touches.
The enormous finished walkout basement holds three more bedrooms, a full bath, and a complete laundry area. This space is ideal for creating a welcoming guest suite or even a cozy Next Gen living area, providing a unique opportunity for personalized use. A spacious rec room and kitchen area enhance the entertainment possibilities, while ample unfinished storage space caters to practical needs. Outside, the property is adorned with professional landscaping, a gentle water feature, and two deck/patio areas, creating a perfect setting for enjoying the relaxed Colorado summer vibes. Noteworthy upgrades in 2016 include an 80-gallon hot water heater, instant hot water, a Rheem 5-ton HVAC system, and a water filter system.
This home seamlessly combines functionality and comfort, offering not just a residence but also the potential for a versatile basement living space, making it a wonderful haven in the heart of Colorado's natural beauty. Neighborhood HOA includes multiple parks, a swimming pool with club house, tennis courts and miles of walking paths! Close to I-25, restaurants, shopping and the quaint Downtown area of Castle Rock just a few short minutes down 5th Street!
Sold for $900,000
$900,000
3555 Tailfeather Way, Castle Rock, CO 80108
6beds
5,294sqft
Single Family Residence
Built in 2014
0.47 Acres Lot
$952,300 Zestimate®
$170/sqft
$5,041 Estimated rent
Home value
$952,300
$905,000 - $1.00M
$5,041/mo
Zestimate® history
Owner options
List your home for rent
$5,041/mo
Rent Zestimate®
Find your next renter with Zillow Rental Manager. Plus, with online applications, you can quickly screen prospective tenants – for free.
$5,041/mo
Rent Zestimate®
Refinance and save
$5,501/mo
Est. payment
Refinancing to a lower rate could help reduce your monthly payments and save thousands over the life of the loan.
$5,501/mo
Est. payment
Explore your selling options
Work with a Zillow partner agent
Leverage their expertise and Zillow's premium Showcase listings to get your home seen by more buyers.
Get startedList with your own agent
Get your home in front of millions of buyers by listing it on Zillow.
Learn how to do itSell it yourself
Take full control of how buyers see your home on Zillow by listing For Sale by Owner (FSBO).
List your homeWhat's special
Swimming poolTennis courtsClub houseHuge central islandKitchen areaMiles of walking pathsPrivate study
Zillow last checked:
Listing updated:
Listed by:
Maura Mitchell 303-808-8580 RealtywithMaura@gmail.com,
Realty One Group Premier
Bought with:
Nick Rizzi, 100093141
Real Broker, LLC DBA Real
Source: REcolorado as distributed by MLS GRID,MLS#: 5579226
Facts & features
Interior
Bedrooms & bathrooms
- Bedrooms: 6
- Bathrooms: 4
- Full bathrooms: 3
- 1/2 bathrooms: 1
- Main level bathrooms: 3
- Main level bedrooms: 3
Primary bedroom
- Description: New Carpet & Pad & Fabulous California Closet System
- Level: Main
Primary bedroom
- Description: Guest Suite/Next Gen Living Complete With Laundry
- Level: Basement
Bedroom
- Description: Guest Room With New Carpet & Pad & Full Closet System
- Level: Main
Bedroom
- Description: Guest Room With New Carpet & Pad
- Level: Main
Bedroom
- Description: Secondary Bedroom W/Newer Berber Carpet
- Level: Basement
Bedroom
- Description: Large Secondary Bedroom Off Rec Room W/Newer Berber Carpet
- Level: Basement
Primary bathroom
- Description: Spacious 5pc Master Bath With Genie Drawer Pull-Outs
- Level: Main
Bathroom
- Description: Brand New Walk-In Shower!!
- Level: Main
Bathroom
- Description: Custom Tiled & Pedastal Sink
- Level: Main
Bathroom
- Description: Beautiful Dual Vanities And Brand New Laundry Set!!
- Level: Basement
Bonus room
- Description: Reading Nook Or Library? Children's Play Area?
- Level: Basement
Dining room
- Description: Butler's Pantry Between Dining/Kitchen
- Level: Main
Family room
- Description: Open Floorplan With Deck Access & Newly Re-Finished Floors
- Level: Main
Game room
- Description: Entertaining & Functionality At It's Best!
- Level: Basement
Kitchen
- Description: Tons Of Cabinets, Genie Drawer Pullouts, Pantry And More
- Level: Main
Laundry
- Description: Beautiful Upgraded Cabinets That Match Throughout Main Floor
- Level: Main
Laundry
- Description: En-Suite With Lower Level Primary Bdrm & Bath
- Level: Basement
Office
- Description: Front Porch & Door View (W/Upgraded French Doors) So You Can Keep An Eye On Amazon Packages??
- Level: Main
Heating
- Forced Air, Natural Gas
Cooling
- Central Air
Appliances
- Included: Cooktop, Dishwasher, Disposal, Double Oven, Dryer, Microwave, Range, Refrigerator, Self Cleaning Oven, Washer, Water Purifier
- Laundry: In Unit
Features
- Ceiling Fan(s), Eat-in Kitchen, Entrance Foyer, Five Piece Bath, Granite Counters, High Ceilings, Kitchen Island, Open Floorplan, Pantry, Primary Suite, Quartz Counters, Smart Thermostat, Smoke Free, Walk-In Closet(s)
- Flooring: Carpet, Tile, Vinyl, Wood
- Windows: Bay Window(s), Double Pane Windows, Window Coverings, Window Treatments
- Basement: Exterior Entry,Finished,Full,Interior Entry,Walk-Out Access
- Number of fireplaces: 1
- Fireplace features: Family Room, Gas, Gas Log
Interior area
- Total structure area: 5,294
- Total interior livable area: 5,294 sqft
- Finished area above ground: 2,671
- Finished area below ground: 1,700
Property
Parking
- Total spaces: 3
- Parking features: Concrete, Dry Walled, Floor Coating, Insulated Garage, Lighted, Tandem
- Attached garage spaces: 3
Features
- Levels: One
- Stories: 1
- Patio & porch: Covered, Deck, Front Porch, Patio
- Exterior features: Balcony, Garden, Lighting, Private Yard, Rain Gutters, Water Feature
- Fencing: Full
- Has view: Yes
- View description: Meadow
Lot
- Size: 0.47 Acres
- Features: Corner Lot, Cul-De-Sac, Irrigated, Landscaped, Sloped, Sprinklers In Front, Sprinklers In Rear
- Residential vegetation: Grassed, Mixed, Natural State, Xeriscaping
Details
- Parcel number: R0471485
- Special conditions: Standard
Construction
Type & style
- Home type: SingleFamily
- Architectural style: Contemporary
- Property subtype: Single Family Residence
Materials
- Frame, Stone, Vinyl Siding
- Foundation: Slab
- Roof: Composition
Condition
- Year built: 2014
Details
- Builder name: Taylor Morrison
Utilities & green energy
- Electric: 110V, 220 Volts
- Sewer: Public Sewer
- Water: Public
- Utilities for property: Electricity Connected, Natural Gas Available, Natural Gas Connected
Community & HOA
Community
- Security: Smoke Detector(s)
- Subdivision: Castle Oaks Estates
HOA
- Has HOA: Yes
- Amenities included: Clubhouse, Park, Playground, Pool, Spa/Hot Tub
- Services included: Reserve Fund, Maintenance Grounds, Recycling, Trash
- HOA fee: $256 quarterly
- HOA name: TMMC Property Mgmt
- HOA phone: 303-985-9623
Location
- Region: Castle Rock
Financial & listing details
- Price per square foot: $170/sqft
- Tax assessed value: $860,313
- Annual tax amount: $5,278
- Date on market: 2/15/2024
- Listing terms: 1031 Exchange,Cash,Conventional,Jumbo,VA Loan
- Exclusions: Seller's Personal Property, Main Floor Washer & Dryer
- Ownership: Individual
- Electric utility on property: Yes
- Road surface type: Paved
Price history
| Date | Event | Price |
|---|---|---|
| 3/15/2024 | Sold | $900,000$170/sqft |
Source:  REcolorado as distributed by MLS GRID #5579226 Report a problem REcolorado as distributed by MLS GRID #5579226 Report a problem | ||
| 2/18/2024 | Pending sale | $900,000$170/sqft |
Source: REcolorado as distributed by MLS GRID #5579226 Report a problem | ||
| 2/15/2024 | Listed for sale | $900,000+32.4%$170/sqft |
Source: REcolorado as distributed by MLS GRID #5579226 Report a problem | ||
| 8/19/2019 | Sold | $679,900-2.7%$128/sqft |
Source: Public Record Report a problem | ||
| 7/20/2019 | Pending sale | $699,000$132/sqft |
Source: Your Castle Real Estate Inc #4424949 Report a problem | ||
| 6/7/2019 | Price change | $699,000-3.6%$132/sqft |
Source: Your Castle Real Estate Inc #4424949 Report a problem | ||
| 5/16/2019 | Listed for sale | $724,900+37.4%$137/sqft |
Source: Your Castle Real Estate Inc #4424949 Report a problem | ||
| 3/18/2014 | Sold | $527,646$100/sqft |
Source: Public Record Report a problem | ||
Public tax history
| Year | Property taxes | Tax assessment |
|---|---|---|
| 2025 | $6,264 -0.9% | $53,770 -12.3% |
| 2024 | $6,319 +19.7% | $61,300 -1% |
| 2023 | $5,278 -3.6% | $61,900 +36.2% |
| 2022 | $5,476 | $45,450 -2.8% |
| 2021 | -- | $46,770 +2.9% |
| 2020 | $5,343 +7.2% | $45,440 |
| 2019 | $4,983 0% | $45,440 +10.5% |
| 2018 | $4,983 +0.9% | $41,140 |
| 2017 | $4,937 +0% | $41,140 -2.9% |
| 2016 | $4,936 -1.6% | $42,380 |
| 2015 | $5,015 +618.8% | $42,380 +278.1% |
| 2014 | $698 | $11,210 +571.3% |
| 2007 | -- | $1,670 |
Find assessor info on the county website
Neighborhood: 80108
Nearby homes
- $797,1004 bd4 ba4k sqft3549 Tailfeather Way, Castle Rock, CO 80108Off Market
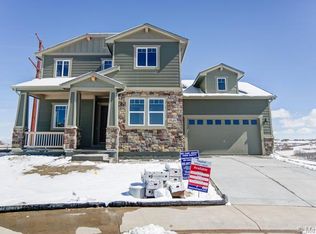
- $865,2004 bd4 ba3.7k sqft3550 Tailfeather Way, Castle Rock, CO 80108Off Market
- $932,7004 bd4 ba3.7k sqft3541 Tailfeather Way, Castle Rock, CO 80108Off Market
- $711,8003 bd2 ba3.6k sqft3538 Tailfeather Way, Castle Rock, CO 80108Off Market

- $961,5004 bd4 ba5.3k sqft3474 Spanish Oaks Trl, Castle Rock, CO 80108Off Market
- $785,1004 bd4 ba3.6k sqft3195 Thornwood Ct, Castle Rock, CO 80108Off Market
- $656,6003 bd3 ba2.6k sqft3608 Desert Ridge Pl, Castle Rock, CO 80108Off Market
- $645,2003 bd3 ba3.5k sqft3622 Desert Ridge Pl, Castle Rock, CO 80108Off Market
Nearby schools
GreatSchools rating
- 6/10Sage Canyon Elementary SchoolGrades: PK-6Distance: 0.4 mi
- 5/10Mesa Middle SchoolGrades: 6-8Distance: 2.1 mi
- 7/10Douglas County High SchoolGrades: 9-12Distance: 1.8 mi
Schools provided by the listing agent
- Elementary: Sage Canyon
- Middle: Mesa
- High: Douglas County
- District: Douglas RE-1
Source: REcolorado as distributed by MLS GRID. This data may not be complete. We recommend contacting the local school district to confirm school assignments for this home.
Get a cash offer in 3 minutes
Find out how much your home could sell for in as little as 3 minutes with a no-obligation cash offer.
Estimated market value
$952,300
Get a cash offer in 3 minutes
Find out how much your home could sell for in as little as 3 minutes with a no-obligation cash offer.
Estimated market value
$952,300
- Colorado
- Douglas County
- Castle Rock
- 80108
- 3555 Tailfeather Way
Nearby cities
Nearby neighborhoods
Nearby zip codes
Other Castle Rock Topics
