Skip main navigation
Off market
Street View
  • $945,400

    3555 Tralee Ct, Naperville, IL 60564

    4beds
    3,647sqft
    SingleFamily
    Built in 1993
    0.32 Acres Lot
    $945,400 Zestimate®
    $259/sqft
    $5,955 Estimated rent

    Home value

    $945,400

    $889,000 - $1.01M

    $5,955/mo

    Zestimate® history
    Loading
    Loading...

    Owner options

    List your home for rent

    $5,955/mo

    Rent Zestimate®

    Find your next renter with Zillow Rental Manager. Plus, with online applications, you can quickly screen prospective tenants – for free.

    Learn more

    $5,955/mo

    Rent Zestimate®

    Refinance and save

    $6,766/mo

    Est. payment

    Refinancing to a lower rate could help reduce your monthly payments and save thousands over the life of the loan.

    See today's rates

    $6,766/mo

    Est. payment

    Explore your selling options

    Work with a Zillow partner agent

    Leverage their expertise and Zillow's premium Showcase listings to get your home seen by more buyers.

    Get started

    List with your own agent

    Get your home in front of millions of buyers by listing it on Zillow.

    Learn how to do it

    Sell it yourself

    Take full control of how buyers see your home on Zillow by listing For Sale by Owner (FSBO).

    List your home

    What's special

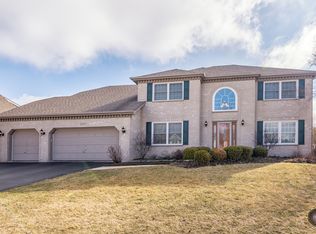
    EVEN SUPER HEROS CAN LIVE HERE! CUL-DE-SAC Executive Home with many NEW PELLA WINDOWS Beautifully Renovated with a KITCHEN that even Giada De Laurentitis- The STAR of HGTV Everyday Italian's hit cooking show would be IMPRESSED! Designed and Renovated in 2006- This is a Kitchen which hits the jackpot on all the key ingredients- The Appliances are TOP OF THE LINE- with a RESTAURANT QUALITY STOVE/OVEN! *The Location is the hub of all activity and the Design quality is Exquisite- granite, touches of Italy mosaic, Stunning hood and cabinetry which mimic furniture! This area will act like a magnet for Family & Friends. Walls of NEW Windows surround the Eating area, Family Room and Dining Room in this Incredible home. Soaring Ceilings are apparent in the Family Room with the popular 2nd floor "bridge" . Two-Story Brick Fireplace warms the room and reaches to the ceilings. The Formal Living room can also be another Office or Music room. With many working from home, a Large Private Office is on the North side of this Estate home. ARE YOU SEARCHING FOR A HOME WITH ALL HARDWOOD FLOORING ALSO ON THE 2ND FLOOR? THIS ONE HAS IT! AND, don't miss THE SUPER HEROS ROOM! EVERYONE NEEDS A SUPER HERO IN THEIR HOME. This home has so many flexible options! 4 bedrooms and 3 full baths are on the second floor. LARGE closets and great storage! The MASTER BEDROOM ALSO FEATURES HARDWOOD FLOORING AND MASTER BATHROOM IS RENOVATED ! Large walk-in Shower....Double Sinks.....Large bathtub....SO BEAUTIFULLY PRESENTED! There is a NEW ROOF & all 3 NEW SKYLIGHTS( 2014). The finished basement is the perfect place for the kids to hang out or for family & friends to watch the big game! Outside a beautiful deck has just been stained to restore its natural splendour. New Water heaters (2017,2019),NEW AC (1 2017) White Eagle has a Homeowners Clubhouse, Zero-depth Swimming pool, Lighted Tennis courts, Roving Security, In-house basic security and Activities! This home is just a couple of blocks from the award winning White Eagle Elementary school! Thank you for excluding the washer & dryer. (Only 4 of the bay windows are original). Meticulously cared for and maintained. Welcome Home!

    This property is not currently displayed as for sale or rent on Zillow. This may be different from what's on other websites or public sources.

    Facts & features

    Interior

    Bedrooms & bathrooms
    • Bedrooms: 4
    • Bathrooms: 5
    • Full bathrooms: 4
    • 1/2 bathrooms: 1
    Heating
    • Forced air, Gas
    Cooling
    • Central
    Appliances
    • Included: Dishwasher, Garbage disposal, Microwave, Range / Oven, Refrigerator, Trash compactor
    Features
    • Flooring: Hardwood
    • Basement: Finished, Crawl
    • Has fireplace: Yes
    Interior area
    • Total interior livable area: 3,647 sqft

    Property

    Parking
    • Total spaces: 3
    • Parking features: Garage - Attached
    Lot
    • Size: 0.32 Acres
    Details
    • Parcel number: 0732403024

    Construction

    Type & style
    • Home type: SingleFamily
    Materials
    • brick
    • Roof: Asphalt
    Condition
    • Year built: 1993

    Utilities & green energy

    • Sewer: Sewer-Public

    Community & HOA

    HOA
    • Has HOA: Yes
    • HOA fee: $86 monthly
    Location
    • Region: Naperville

    Financial & listing details

    • Price per square foot: $259/sqft
    • Tax assessed value: $222,223
    • Annual tax amount: $16,089

    Price history

    DateEventPrice
    3/18/2021Sold$610,000-3.9%$167/sqft
    Source: MRED as distributed by MLS GRID #10935643 Report a problem
    1/8/2021Contingent$634,900$174/sqft
    Source: MRED as distributed by MLS GRID #10935643 Report a problem
    1/8/2021Pending sale$634,900$174/sqft
    Source: Baird & Warner #10935643 Report a problem
    10/21/2020Price change$634,900-0.8%$174/sqft
    Source: Baird & Warner #10786565 Report a problem
    7/18/2020Listed for sale$639,900+17.4%$175/sqft
    Source: Baird & Warner #10786565 Report a problem
    7/1/2002Sold$545,000+53.1%$149/sqft
    Source: Public Record Report a problem
    3/8/1994Sold$356,000$98/sqft
    Source: Public Record Report a problem

    Public tax history

    YearProperty taxesTax assessment
    2024$16,089 +4.6%$222,223 +11.3%
    2023$15,379 +6.2%$199,680 +10.2%
    2022$14,481 +2.8%$181,190 +3.7%
    2021$14,091 -0.8%$174,720
    2020$14,211 +3.7%$174,720 +5.1%
    2019$13,699 -2.7%$166,180 -1.5%
    2018$14,078 +2%$168,640 +3.5%
    2017$13,802 +2%$162,920 +4.2%
    2016$13,536 +1.1%$156,350 +5.3%
    2015$13,395 -7.6%$148,450 -4.8%
    2014$14,499 +1.1%$155,940 -0.7%
    2013$14,345 +3.2%$157,020 -2%
    2012$13,903 +2.5%$160,280 -6.4%
    2011$13,564 -0.9%$171,290 -6%
    2010$13,683 +2.9%$182,220 -4%
    2009$13,300 +3%$189,810 +1.8%
    2008$12,911 +4.6%$186,450 +5.8%
    2007$12,345 +4.5%$176,230 +7.4%
    2006$11,814 +2.7%$164,090 +5.7%
    2005$11,503 +3.5%$155,270 +3.8%
    2004$11,115 +4.2%$149,590 +6.8%
    2003$10,663 +6.9%$140,070 +5.8%
    2002$9,975 +4.2%$132,410 +4.7%
    2001$9,573 +11.2%$126,490 +9.6%
    2000$8,606 $115,390
    Find assessor info on the county website

    Neighborhood: White Eagle Club

    Nearby schools

    GreatSchools rating
    Schools provided by the listing agent
    • Elementary: White Eagle Elementary School
    • Middle: Still Middle School
    • High: Waubonsie Valley High School

    Source: The MLS. This data may not be complete. We recommend contacting the local school district to confirm school assignments for this home.

    Get a cash offer in 3 minutes
    Find out how much your home could sell for in as little as 3 minutes with a no-obligation cash offer.
    Estimated market value
    $945,400
    Get a cash offer in 3 minutes
    Find out how much your home could sell for in as little as 3 minutes with a no-obligation cash offer.
    Estimated market value
    $945,400