Skip main navigation
Sold
  • $463,000

    35550 Edies Way, Saint Helens, OR 97051

    4beds
    1,962sqft
    Residential, Single Family Residence
    Built in 2000
    5,662.8 Square Feet Lot
    $462,200 Zestimate®
    $236/sqft
    $2,569 Estimated rent

    Home value

    $462,200

    $254,000 - $846,000

    $2,569/mo

    Zestimate® history
    Loading
    Loading...

    Owner options

    List your home for rent

    $2,569/mo

    Rent Zestimate®

    Find your next renter with Zillow Rental Manager. Plus, with online applications, you can quickly screen prospective tenants – for free.

    Learn more

    $2,569/mo

    Rent Zestimate®

    Refinance and save

    $2,742/mo

    Est. payment

    Refinancing to a lower rate could help reduce your monthly payments and save thousands over the life of the loan.

    See today's rates

    $2,742/mo

    Est. payment

    Explore your selling options

    Work with a Zillow partner agent

    Leverage their expertise and Zillow's premium Showcase listings to get your home seen by more buyers.

    Get started

    List with your own agent

    Get your home in front of millions of buyers by listing it on Zillow.

    Learn how to do it

    Sell it yourself

    Take full control of how buyers see your home on Zillow by listing For Sale by Owner (FSBO).

    List your home

    What's special

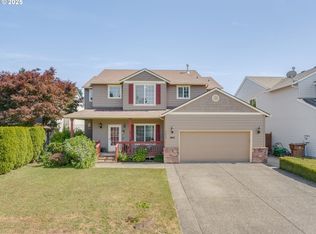
    Welcome to this renovated 4-Bedroom, 2.5-Bath Home with Exceptional Upgrades to last a lifetime. This home is move-in ready with no detail overlooked. The seller has spared no expense in completing this renovation, making this property ideal for the discerning buyer looking for quality, comfort, style & air quality. Key Features & Recent Upgrades include: In 2022, the entire interior sheetrock was torn down to the studs & expertly re-insulated, sheetrocked, and freshly painted with premium BEHR paint. All materials used are top-tier, ensuring lasting durability & comfort. The home is now equipped with a new Trane Heat Pump & Gas Furnace (2021) for year-round comfort, plus a REME HALO Air Purification System for superior air quality you can't beat. The Wi-Fi Smart Thermostat & 4-inch filter box provide energy-efficient control. Significant updates to attic & wall insulation in 2021 and 2022, including Owens Corning R25 insulation and CertainTeed MemBrain smart vapor barrier to ensure the home remains comfortable year-round while saving on energy bills. In 2021, the entire home received a fresh coat of Sherwin Williams exterior paint, and all window trim boards were replaced by Nations Painting. A new 60 linear feet of cedar fencing with cedar 2x4s adds privacy and curb appeal. The roof was replaced in 2021 by RA Construction, with ½" CDX plywood and a complete tear-off of the old particle board, ensuring a long-lasting, quality roof you wont need to worry about. All carpet was removed continuing with as close to an allergy free home as possible for the sellers. Gorgeous Fairway Bandon Oak LVP flooring was installed throughout the main areas in 2022, accompanied by real wood floor molding trim for an elegant, cohesive look. The kitchen is equipped with new appliances, new washer & dryer, new sinks, faucets, dual flush toilets and new 36x36 shower in the primary. Duel closest, vaulted ceilings, updated exhaust fans, to much to list. Close to shopping, schools and park

    Zillow last checked:

    Listing updated:

    Listed by:

    Gene Farr 503-896-4959,

    Premiere Property Group, LLC

    Bought with:

    Katlin Ronningen, 201107020

    MORE Realty

    Source: RMLS (OR),MLS#: 635700211MLS Logo

    Facts & features

    Interior

    Bedrooms & bathrooms
    • Bedrooms: 4
    • Bathrooms: 3
    • Full bathrooms: 2
    • Partial bathrooms: 1
    • Main level bathrooms: 1
    Primary bedroom
    • Features: Double Closet, Ensuite, Laminate Flooring, Walkin Closet
    • Level: Upper
    • Area: 192
    • Dimensions: 16 x 12
    Bedroom 2
    • Features: Closet, Laminate Flooring
    • Level: Upper
    • Area: 120
    • Dimensions: 12 x 10
    Bedroom 3
    • Features: Closet, Laminate Flooring
    • Level: Upper
    • Area: 120
    • Dimensions: 12 x 10
    Bedroom 4
    • Features: Closet, Laminate Flooring
    • Level: Upper
    • Area: 99
    • Dimensions: 11 x 9
    Dining room
    • Features: Laminate Flooring
    • Level: Main
    • Area: 130
    • Dimensions: 13 x 10
    Family room
    • Features: Laminate Flooring
    • Level: Main
    • Area: 208
    • Dimensions: 16 x 13
    Kitchen
    • Features: Dishwasher, Island, Kitchen Dining Room Combo, Free Standing Range, Free Standing Refrigerator, High Ceilings, Laminate Flooring
    • Level: Main
    • Area: 230
    • Width: 10
    Living room
    • Features: Fireplace, Sliding Doors, High Ceilings, Laminate Flooring
    • Level: Main
    • Area: 208
    • Dimensions: 16 x 13
    Heating
    • Forced Air, Fireplace(s)
    Cooling
    • Heat Pump
    Appliances
    • Included: Dishwasher, Disposal, Free-Standing Range, Free-Standing Refrigerator, Gas Water Heater
    • Laundry: Laundry Room
    Features
    • High Ceilings, High Speed Internet, Closet, Kitchen Island, Kitchen Dining Room Combo, Double Closet, Walk-In Closet(s)
    • Flooring: Laminate
    • Doors: Sliding Doors
    • Windows: Double Pane Windows
    • Basement: Crawl Space
    • Number of fireplaces: 1
    • Fireplace features: Gas
    Interior area
    • Total structure area: 1,962
    • Total interior livable area: 1,962 sqft

    Property

    Parking
    • Total spaces: 2
    • Parking features: Driveway, On Street, Garage Door Opener, Attached
    • Attached garage spaces: 2
    • Has uncovered spaces: Yes
    Features
    • Levels: Two
    • Stories: 2
    • Exterior features: Yard
    • Fencing: Fenced
    • Has view: Yes
    • View description: Territorial
    Lot
    • Size: 5,662 sqft
    • Features: Corner Lot, Level, SqFt 5000 to 6999
    Details
    • Additional structures: ToolShed
    • Parcel number: 12009

    Construction

    Type & style
    • Home type: SingleFamily
    • Architectural style: Traditional
    • Property subtype: Residential, Single Family Residence
    Materials
    • Cement Siding, T111 Siding
    • Roof: Composition
    Condition
    • Resale
    • New construction: No
    • Year built: 2000

    Utilities & green energy

    • Gas: Gas
    • Sewer: Public Sewer
    • Water: Public
    Green energy
    • Indoor air quality: Lo VOC Material

    Community & neighborhood

    Location
    • Region: Saint Helens
    • Subdivision: Cherrywood Estates

    Other

    Other facts
    • Listing terms: Cash,Conventional,FHA,VA Loan

    Price history

    DateEventPrice
    2/18/2025Sold$463,000+0.7%$236/sqft
    Source: RMLS (OR) #635700211 Report a problem
    1/11/2025Pending sale$459,990$234/sqft
    Source: RMLS (OR) #635700211 Report a problem
    1/6/2025Listed for sale$459,990+131.8%$234/sqft
    Source: RMLS (OR) #635700211 Report a problem
    4/15/2005Sold$198,475+13.5%$101/sqft
    Source: Public Record Report a problem
    7/16/2004Sold$174,900$89/sqft
    Source: Public Record Report a problem

    Public tax history

    YearProperty taxesTax assessment
    2024$3,540 +1.5%$220,970 +3%
    2023$3,486 +4.3%$214,540 +3%
    2022$3,344 +9.5%$208,300 +3%
    2021$3,054 +3.5%$202,240 +3%
    2020$2,951 +1.6%$196,350 +3%
    2019$2,905 +3.2%$190,640 +3%
    2018$2,816 +2.9%$185,090 +3%
    2017$2,736 +1.5%$179,700 +3%
    2016$2,696 +3.4%$174,470 +3%
    2015$2,608 +1.6%$169,390 +3%
    2014$2,568 +8%$164,460 +3%
    2013$2,376 +5.4%$159,670 +3%
    2012$2,254 +0.7%$155,020 +3%
    2011$2,237 +0.7%$150,510 +3%
    2010$2,221 +3.2%$146,130 +3%
    2009$2,153 +4.6%$141,880 +3%
    2008$2,057 +2.8%$137,750 +3%
    2007$2,002 +3.2%$133,740 +3%
    2006$1,940 -1.8%$129,850 +3%
    2005$1,975 +4.8%$126,070 +3%
    2004$1,884 $122,400 +3%
    2003-- $118,840 +3%
    2002$1,764 $115,380 +35.9%
    2001-- $84,930

    Find assessor info on the county website

    Neighborhood: 97051

    Nearby schools

    GreatSchools rating
    Schools provided by the listing agent
    • Elementary: Mcbride
    • Middle: St Helens
    • High: St Helens

    Source: RMLS (OR). This data may not be complete. We recommend contacting the local school district to confirm school assignments for this home.

    Get pre-qualified for a loan
    At Zillow Home Loans, we can pre-qualify you in as little as 5 minutes with no impact to your credit score.

    An equal housing lender. NMLS #10287.