Welcome to this wonderfully maintained brick front home in the Highlands of Round Hill. Situated on almost 9 acres, it is one of the few parcels in the neighborhood that allows horses. Added convenience for your horses via the separate driveway which leads to an Amish built shed with garage doors on either side, a well built tongue and grove 3 stall barn (1200+ sf), complete with a separate wash stall, a heated tack room with water heater and a loft for storage with access on both ends. Enjoy the views from any direction on the property. The home welcomes you with a front porch, lovely low maintenance landscaping and 3 car side entry garage. Step inside to the unique foyer, with a turned staircase with wrought iron railings. The main level includes a separate office, large dining room with a wet bar/butlers pantry leading into the well appointed gourmet kitchen. Sub Zero refrigerator, 6 burner Viking stove with hood, built in microwave and large center island with seating and lots of room for gathering. A convenient walk in pantry allows for even more storage. The large laundry room has 2 washing machines and 2 dryers, along with a full bathroom and additional storage cabinets and closets. Another half bath is located in the main part of the home. The kitchen is flanked by a sunroom with gorgeous views of the property, a large eat in area and the family room. The family room has a coffered ceiling, stone fireplace and more windows to let in natural light. The family room, office as well as all of the bedrooms upstairs all have plantation shutters. A second rear staircase from the kitchen takes you to the upper level with a generous landing. The primary suite has a sitting area, walk in closet with custom shelving, his and hers water closets, a large shower with 2 shower heads and a jetted tub. Relax in the mornings on the private balcony and take in gorgeous sunrises. There are 3 additional bedrooms, all with ceiling fans, ample closet space and their own full bathrooms. In the freshly painted basement, you will find a great wet bar, perfect for entertaining, rec room area, full bathroom with a steam shower, legal bedroom and a bonus room. The tile flooring makes coming inside from the pool area convenient. The walk out lower level leads to a covered stamped concrete patio and a short distance to the fenced in pool. The pool is over 1100 sf and the large deck and hot tub makes gatherings fun and easy. Beyond the pool, the shed and stable complete the majestic views. Never worry about losing power, the whole house generator with an auto switch has you covered. Conveniently located minutes from Route 7 and downtown Round Hill, be sure to enjoy the town parades, easy access to Purcellville, 20 minutes to Leesburg and 30 miles to Dulles Airport. Enjoy farmers markets, festivals, wineries, breweries, local parades, restaurants, hike the Appalachian Trail or tube down the Shenandoah River. This is Western Loudoun County at its finest!
Sold for $1,800,000
$1,800,000
35550 Greyfriar Dr, Round Hill, VA 20141
5beds
7,307sqft
Single Family Residence
Built in 2006
8.32 Acres Lot
$1,793,300 Zestimate®
$246/sqft
$5,519 Estimated rent
Home value
$1,793,300
$1.70M - $1.88M
$5,519/mo
Zestimate® history
Owner options
List your home for rent
$5,519/mo
Rent Zestimate®
Find your next renter with Zillow Rental Manager. Plus, with online applications, you can quickly screen prospective tenants – for free.
$5,519/mo
Rent Zestimate®
Refinance and save
$11,252/mo
Est. payment
Refinancing to a lower rate could help reduce your monthly payments and save thousands over the life of the loan.
$11,252/mo
Est. payment
Explore your selling options
Work with a Zillow partner agent
Leverage their expertise and Zillow's premium Showcase listings to get your home seen by more buyers.
Get startedList with your own agent
Get your home in front of millions of buyers by listing it on Zillow.
Learn how to do itSell it yourself
Take full control of how buyers see your home on Zillow by listing For Sale by Owner (FSBO).
List your homeWhat's special
Zillow last checked:
Listing updated:
Listed by:
Lydia Clark 732-309-2298,
Long & Foster Real Estate, Inc.
Bought with:
David Poole, 0225192913
Berkshire Hathaway HomeServices PenFed Realty
Source: Bright MLS,MLS#: VALO2118332
Facts & features
Interior
Bedrooms & bathrooms
- Bedrooms: 5
- Bathrooms: 7
- Full bathrooms: 6
- 1/2 bathrooms: 1
- Main level bathrooms: 2
Rooms
- Room types: Living Room, Dining Room, Primary Bedroom, Bedroom 2, Bedroom 3, Bedroom 4, Bedroom 5, Kitchen, Sun/Florida Room, Laundry, Office, Recreation Room, Storage Room, Bathroom 1, Bathroom 2, Bathroom 3, Bonus Room, Primary Bathroom, Half Bath
Primary bedroom
- Level: Upper
Bedroom 2
- Level: Upper
Bedroom 3
- Level: Upper
Bedroom 4
- Level: Upper
Bedroom 5
- Level: Lower
Primary bathroom
- Level: Upper
Bathroom 1
- Level: Main
Bathroom 1
- Level: Upper
Bathroom 1
- Level: Lower
Bathroom 2
- Level: Upper
Bathroom 3
- Level: Upper
Bonus room
- Level: Lower
Dining room
- Level: Main
Half bath
- Level: Main
Kitchen
- Level: Main
Laundry
- Level: Main
Living room
- Level: Main
Office
- Level: Main
Recreation room
- Level: Lower
Storage room
- Level: Lower
Other
- Level: Main
Heating
- Forced Air, Zoned, Heat Pump, Propane
Cooling
- Ceiling Fan(s), Central Air, Zoned, Electric
Appliances
- Included: Microwave, Built-In Range, Central Vacuum, Dishwasher, Disposal, Dryer, Six Burner Stove, Stainless Steel Appliance(s), Refrigerator, Washer, Water Conditioner - Owned, Water Heater, Water Treat System
- Laundry: Main Level, Washer In Unit, Dryer In Unit, Laundry Room
Features
- Additional Stairway, Bar, Bathroom - Walk-In Shower, Bathroom - Tub Shower, Bathroom - Stall Shower, Breakfast Area, Butlers Pantry, Ceiling Fan(s), Central Vacuum, Chair Railings, Crown Molding, Curved Staircase, Double/Dual Staircase, Family Room Off Kitchen, Open Floorplan, Formal/Separate Dining Room, Eat-in Kitchen, Kitchen - Gourmet, Kitchen Island, Kitchen - Table Space, Pantry, Primary Bath(s), Recessed Lighting, Sound System, Upgraded Countertops, Walk-In Closet(s)
- Flooring: Carpet, Ceramic Tile, Hardwood, Wood
- Windows: Window Treatments
- Basement: Full,Finished,Heated,Improved,Interior Entry,Exterior Entry,Rear Entrance,Walk-Out Access,Windows
- Number of fireplaces: 1
- Fireplace features: Glass Doors, Gas/Propane, Mantel(s), Stone
Interior area
- Total structure area: 8,072
- Total interior livable area: 7,307 sqft
- Finished area above ground: 5,307
- Finished area below ground: 2,000
Property
Parking
- Total spaces: 3
- Parking features: Garage Faces Side, Garage Door Opener, Inside Entrance, Other, Attached
- Attached garage spaces: 3
- Details: Garage Sqft: 729
Accessibility
- Accessibility features: None
Features
- Levels: Three
- Stories: 3
- Patio & porch: Deck, Patio, Porch
- Exterior features: Extensive Hardscape, Lighting, Balcony
- Has private pool: Yes
- Pool features: Concrete, Fenced, Gunite, In Ground, Pool/Spa Combo, Salt Water, Private
- Has spa: Yes
- Spa features: Bath, Hot Tub
- Fencing: Aluminum
- Has view: Yes
- View description: Trees/Woods
Lot
- Size: 8.32 Acres
- Features: Backs to Trees, Level, Landscaped, Rear Yard
Details
- Additional structures: Above Grade, Below Grade, Outbuilding
- Parcel number: 581486078000
- Zoning: AR1
- Special conditions: Standard
- Horses can be raised: Yes
- Horse amenities: Horses Allowed, Paddocks, Stable(s)
Construction
Type & style
- Home type: SingleFamily
- Architectural style: Colonial
- Property subtype: Single Family Residence
Materials
- Masonry, Vinyl Siding, Brick Front
- Foundation: Concrete Perimeter
Condition
- Excellent
- New construction: No
- Year built: 2006
Utilities & green energy
- Sewer: Septic = # of BR, Private Septic Tank
- Water: Well
Community & HOA
Community
- Subdivision: Highlands
HOA
- Has HOA: Yes
- HOA fee: $320 quarterly
Location
- Region: Round Hill
Financial & listing details
- Price per square foot: $246/sqft
- Tax assessed value: $1,447,260
- Annual tax amount: $11,774
- Date on market: 3/28/2026
- Listing agreement: Exclusive Right To Sell
- Ownership: Fee Simple
Price history
| Date | Event | Price |
|---|---|---|
| 4/16/2026 | Sold | $1,800,000$246/sqft |
Source:  Bright MLS #VALO2118332 Report a problem Bright MLS #VALO2118332 Report a problem | ||
| 3/28/2026 | Pending sale | $1,800,000+86.5%$246/sqft |
Source: Bright MLS #VALO2118332 Report a problem | ||
| 7/1/2014 | Sold | $965,000-26.9%$132/sqft |
Source: Public Record Report a problem | ||
| 11/20/2006 | Sold | $1,319,454$181/sqft |
Source: Public Record Report a problem | ||
Public tax history
| Year | Property taxes | Tax assessment |
|---|---|---|
| 2025 | $11,775 +7.3% | $1,462,690 +15.3% |
| 2024 | $10,973 +3.8% | $1,268,600 +5% |
| 2023 | $10,569 +10.5% | $1,207,930 +12.4% |
| 2022 | $9,568 +5.8% | $1,075,010 +16.4% |
| 2021 | $9,047 -1.5% | $923,170 +4.1% |
| 2020 | $9,181 +0% | $887,100 +1.4% |
| 2019 | $9,181 -2.7% | $874,740 +0.5% |
| 2018 | $9,439 +1.1% | $869,990 +4.9% |
| 2017 | $9,333 -4.8% | $829,570 -5.9% |
| 2016 | $9,802 | $881,820 +34.5% |
| 2015 | $9,802 +10% | $655,710 +12.4% |
| 2014 | $8,912 -0.1% | $583,620 +5.7% |
| 2013 | $8,917 | $551,990 |
| 2012 | -- | -- |
| 2011 | -- | -- |
| 2010 | -- | -- |
| 2009 | -- | $875,500 -18.2% |
| 2008 | -- | $1,070,300 -1.9% |
| 2007 | -- | $1,091,200 |
Find assessor info on the county website
Neighborhood: 20141
Nearby homes
- $1,175,0005 bd5 ba6.4k sqft35526 Greyfriar Dr, Round Hill, VA 20141Sold
- $1,429,3004 bd5 ba4.4k sqft35543 Greyfriar Dr, Round Hill, VA 20141Off Market
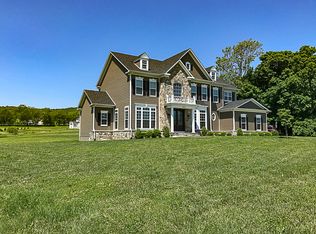
- $1,561,7004 bd5 ba4.3k sqft35492 Greyfriar Dr, Round Hill, VA 20141Off Market
- $1,545,0005 bd6 ba4.9k sqft35520 Sunny Ridge Rd, Round Hill, VA 20141Off Market
- $1,421,0004 bd3 ba4.2k sqft35517 Greyfriar Dr, Round Hill, VA 20141Off Market
- $1,672,5004 bd5 ba5.3k sqft35592 Sunny Ridge Rd, Round Hill, VA 20141Off Market
- $1,246,9005 bd5 ba4.1k sqft35470 Greyfriar Dr, Round Hill, VA 20141Off Market
- $1,512,6005 bd5 ba3.9k sqft35591 Sunny Ridge Rd, Round Hill, VA 20141Off Market
Nearby schools
GreatSchools rating
- 6/10Mountain View Elementary SchoolGrades: PK-5Distance: 2.6 mi
- 9/10Woodgrove High SchoolGrades: PK-12Distance: 2.9 mi
- 8/10Harmony Middle SchoolGrades: 6-8Distance: 5.5 mi
Schools provided by the listing agent
- Elementary: Mountain View
- Middle: Harmony
- High: Woodgrove
- District: Loudoun County Public Schools
Source: Bright MLS. This data may not be complete. We recommend contacting the local school district to confirm school assignments for this home.
Get a cash offer in 3 minutes
Find out how much your home could sell for in as little as 3 minutes with a no-obligation cash offer.
Estimated market value
$1,793,300
Get a cash offer in 3 minutes
Find out how much your home could sell for in as little as 3 minutes with a no-obligation cash offer.
Estimated market value
$1,793,300
- Virginia
- Loudoun County
- Round Hill
- 20141
- 35550 Greyfriar Dr
Nearby cities
Nearby zip codes
Other Round Hill Topics
