Backing directly to the picturesque wooded fairways of Manakiki Golf Course, this extraordinary property offers a private backyard retreat unlike any other. A stunning wooded ravine, tranquil koi ponds, flowing stream, and lush professionally landscaped grounds create a setting that feels more like a private nature preserve than a backyard. With breathtaking views from nearly every room, the outdoor environment is truly one-of-a-kind.
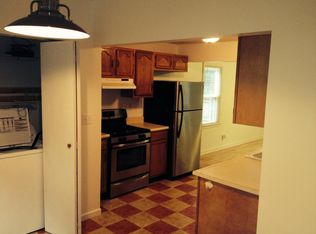
Step through the impressive double-door entry and immediately experience the home's open, light-filled design. Distinctive stone accents, custom railings, soaring ceilings, and expansive windows create a warm yet contemporary atmosphere. The spacious living room centers around a beautiful fireplace and flows seamlessly into the updated kitchen, making it ideal for both everyday living and entertaining.
The main level also features a formal dining room, a breakfast nook with panoramic views of the backyard oasis, a convenient first-floor laundry room, and a half bath. Just outside, an expansive multi-level deck overlooks the picturesque landscape, water features, and wooded surroundings. A private hot tub provides the perfect place to relax and unwind while enjoying the peaceful setting.
Car enthusiasts and hobbyists will appreciate the impressive six-car garage, offering exceptional storage and workspace.
Upstairs, you'll find three generously sized bedrooms and two full bathrooms, including a luxurious primary suite featuring a walk-in closet, jetted soaking tub, oversized glass-enclosed rain shower, and thoughtfully designed custom details.
The finished walkout lower level expands the living space with a large recreation area anchored by a cozy wood-burning stove, a fourth bedroom, a full bathroom, and direct access to the spectacular backyard.
Combining exceptional indoor living spaces with resort-like outdoor amenities this remarkable home presents a rare opportunity to own one of the area's most distinctive properties.
Closed
Zillow last checked:
Listing updated:
Bought with:
Anthony Cannella, 2021003711
Howard Hanna
Source: MLS Now,MLS#: 5217664 Originating MLS: Akron Cleveland Association of REALTORS
Originating MLS: Akron Cleveland Association of REALTORSPrice history
| Date | Event | Price |
|---|---|---|
| 8/6/2026 | Sold | $625,000+4.2%$170/sqft |
Source:  MLS Now #5217664 Report a problem MLS Now #5217664 Report a problem | ||
| 7/10/2026 | Pending sale | $600,000$163/sqft |
Source: MLS Now #5217664 Report a problem | ||
| 7/7/2026 | Listed for sale | $600,000+31.9%$163/sqft |
Source: MLS Now #5217664 Report a problem | ||
| 6/7/2026 | Listing removed | $4,000$1/sqft |
Source: Zillow Rentals Report a problem | ||
| 5/10/2026 | Listed for rent | $4,000$1/sqft |
Source: Zillow Rentals Report a problem | ||
| 4/9/2021 | Sold | $455,000-3%$124/sqft |
Source: MLS Now #4214252 Report a problem | ||
| 2/6/2021 | Contingent | $469,000$127/sqft |
Source: MLS Now #4214252 Report a problem | ||
| 2/2/2021 | Pending sale | $469,000$127/sqft |
Source:  Keller Williams #4214252 Report a problem Keller Williams #4214252 Report a problem | ||
| 2/2/2021 | Price change | $469,000-4.1%$127/sqft |
Source: MLS Now #4214252 Report a problem | ||
| 1/20/2021 | Pending sale | $489,000$133/sqft |
Source: Keller Williams Greater Metropolitan #4214252 Report a problem | ||
| 11/4/2020 | Listed for sale | $489,000$133/sqft |
Source: Keller Williams Greater Metropolitan #4214252 Report a problem | ||
| 9/28/2020 | Pending sale | $489,000$133/sqft |
Source: Keller Williams Greater Metropolitan #4214252 Report a problem | ||
| 9/8/2020 | Price change | $489,000-11.1%$133/sqft |
Source: Keller Williams Greater Metropolitan #4214252 Report a problem | ||
| 8/25/2020 | Price change | $549,900-8.2%$149/sqft |
Source: Keller Williams Greater Metropolitan #4214252 Report a problem | ||
| 8/18/2020 | Listed for sale | $599,000+112.4%$163/sqft |
Source: Keller Williams Greater Metropolitan #4214252 Report a problem | ||
| 1/27/2014 | Sold | $282,000+0.8%$77/sqft |
Source: Public Record Report a problem | ||
| 8/17/2013 | Listing removed | $279,900$76/sqft |
Source: On Target Realty, Inc. #3428595 Report a problem | ||
| 8/14/2013 | Pending sale | $279,900$76/sqft |
Source: On Target Realty, Inc. #3428595 Report a problem | ||
| 7/20/2013 | Listed for sale | $279,900+6.8%$76/sqft |
Source: On Target Realty, Inc. #3428595 Report a problem | ||
| 5/23/2013 | Sold | $262,000$71/sqft |
Source: Public Record Report a problem | ||

Get a cash offer in 3 minutes
Find out how much your home could sell for in as little as 3 minutes with a no-obligation cash offer.
Estimated market value
$625,200
