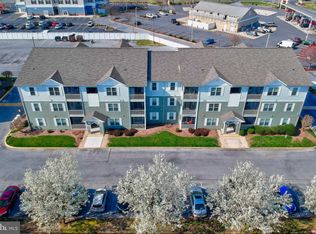
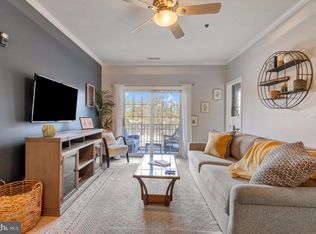
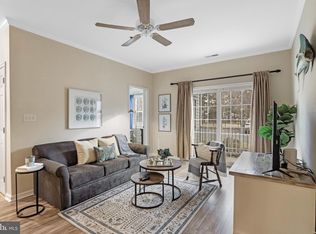
The condominiums at Sandpiper Village provide an excellent location for your year-round living. Sandpiper is about an equal driving distance – approx. 4.5 miles – to either the Lewes public beach and the Rehoboth boardwalk and beaches, so it is ideal as a vacation property, too! And the Wolfe Neck trailhead to the State Park’s hiking/biking trail is just down the road if you’d prefer to bike to the beach. The complex is gated, and Sandpiper has exterior cameras for even more security. There’s a convenience store just beyond the condo’s parking lot, as well as group of restaurants and other shops. Unit #118 is a third-floor, end-unit condo in the second building. It is the Chesapeake floor plan, which is approx. 1,060 sq. ft., plus a balcony with a storage closet for your beach gear. The Unit features fresh paint and new carpeting. The main bedroom is en Suite. That bath has a step-in stall shower with a glass door, and the bedroom has a large walk-in closet. The second bedroom, with a walk-in closet, has a privacy door to the second full bath in the hall, so it feels like another main suite. That bath has a tub/shower and a linen closet. The open floor plan has the living room adjoining the dining area, which is next to the galley-style kitchen. The kitchen has cider maple cabinets, Corian countertops, and a double sink with a disposal. The appliances include a dishwasher, fridge, electric range & a built-in microwave. The utility closet in the kitchen houses the newer Rheem water heater and a newer Carrier HAVC, plus storage space for cleaning supplies. The entryway foyer has a coat closet, and the laundry center is located down the hall. The laundry closet has storage shelves next to the stackable washer and dryer - those shelves would make a nice pantry, as well as a place to store your laundry items. Lots of available parking spaces! All-in-all this could be the perfect space for your permanent residence, a vacation/second home, or even an investment rental property! Pool membership options available at Bay Crossing.
Sold for $315,000
$315,000
35552 E Atlantic Cir Unit 118, Rehoboth Beach, DE 19971
2beds
1,060sqft
Condominium
Built in 2003
-- sqft lot
$313,300 Zestimate®
$297/sqft
$1,880 Estimated rent
Home value
$313,300
$288,000 - $341,000
$1,880/mo
Zestimate® history
Owner options
List your home for rent
$1,880/mo
Rent Zestimate®
Find your next renter with Zillow Rental Manager. Plus, with online applications, you can quickly screen prospective tenants – for free.
$1,880/mo
Rent Zestimate®
Refinance and save
$1,842/mo
Est. payment
Refinancing to a lower rate could help reduce your monthly payments and save thousands over the life of the loan.
$1,842/mo
Est. payment
Explore your selling options
Work with a Zillow partner agent
Leverage their expertise and Zillow's premium Showcase listings to get your home seen by more buyers.
Get startedList with your own agent
Get your home in front of millions of buyers by listing it on Zillow.
Learn how to do itSell it yourself
Take full control of how buyers see your home on Zillow by listing For Sale by Owner (FSBO).
List your homeWhat's special
Fresh paintNew carpetingThird-floor end-unit condoExterior camerasStackable washer and dryerUtility closetLarge walk-in closet
Zillow last checked:
Listing updated:
Listed by:
LINDA BOVA 302-542-4197,
SEA BOVA ASSOCIATES INC.,
Co-Listing Agent: Bridget Bauer 302-227-1222,
SEA BOVA ASSOCIATES INC.
Bought with:
Theresa Cappuccino, 0014714
SEA BOVA ASSOCIATES INC.
Source: Bright MLS,MLS#: DESU2072724
Facts & features
Interior
Bedrooms & bathrooms
- Bedrooms: 2
- Bathrooms: 2
- Full bathrooms: 2
- Main level bathrooms: 2
- Main level bedrooms: 2
Basement
- Area: 0
Heating
- Heat Pump, Electric
Cooling
- Ceiling Fan(s), Central Air, Electric
Appliances
- Included: Microwave, Dishwasher, Disposal, Dryer, Oven/Range - Electric, Refrigerator, Washer, Washer/Dryer Stacked, Water Heater, Electric Water Heater
- Laundry: Dryer In Unit, Has Laundry, Main Level, Washer In Unit, In Unit
Features
- Bathroom - Stall Shower, Bathroom - Tub Shower, Bathroom - Walk-In Shower, Ceiling Fan(s), Combination Dining/Living, Crown Molding, Dining Area, Flat, Open Floorplan, Kitchen - Galley, Primary Bath(s), Upgraded Countertops, Walk-In Closet(s), Dry Wall, 9'+ Ceilings
- Flooring: Carpet, Vinyl
- Doors: Insulated, Sliding Glass
- Windows: Double Pane Windows, Window Treatments
- Has basement: No
- Has fireplace: No
- Common walls with other units/homes: 1 Common Wall,No One Above
Interior area
- Total structure area: 1,060
- Total interior livable area: 1,060 sqft
- Finished area above ground: 1,060
- Finished area below ground: 0
Property
Parking
- Parking features: General Common Elements, Off Street, Parking Lot
Accessibility
- Accessibility features: None
Features
- Levels: One
- Stories: 1
- Exterior features: Balcony
- Pool features: None
Details
- Additional structures: Above Grade, Below Grade
- Parcel number: 33412.00105.00118
- Zoning: C-1
- Special conditions: Standard
Construction
Type & style
- Home type: Condo
- Property subtype: Condominium
- Attached to another structure: Yes
Materials
- Advanced Framing, Frame, Vinyl Siding
- Foundation: Other
- Roof: Shingle
Condition
- Good
- New construction: No
- Year built: 2003
Details
- Builder model: The Chesapeake
- Builder name: Ocean Atlantic
Utilities & green energy
- Electric: 220 Volts
- Sewer: Public Sewer
- Water: Community
- Utilities for property: Cable
Community & HOA
Community
- Security: Exterior Cameras, Fire Alarm, Security Gate, Fire Sprinkler System
- Condo and coop fee: $291 monthly
- Subdivision: Sandpiper Village Condo
HOA
- Has HOA: No
- Amenities included: Gated
- Services included: All Ground Fee, Common Area Maintenance, Maintenance Structure, Management, Reserve Funds, Road Maintenance, Security, Trash, Water, Other
Location
- Region: Rehoboth Beach
Financial & listing details
- Price per square foot: $297/sqft
- Tax assessed value: $300,500
- Annual tax amount: $604
- Date on market: 10/21/2024
- Listing agreement: Exclusive Right To Sell
- Listing terms: Cash,Conventional
- Ownership: Condominium
- Road surface type: Black Top
Price history
| Date | Event | Price |
|---|---|---|
| 6/27/2025 | Sold | $315,000-3.1%$297/sqft |
Source:  Bright MLS #DESU2072724 Report a problem Bright MLS #DESU2072724 Report a problem | ||
| 6/26/2025 | Pending sale | $325,000$307/sqft |
Source: Bright MLS #DESU2072724 Report a problem | ||
| 5/28/2025 | Contingent | $325,000$307/sqft |
Source: Bright MLS #DESU2072724 Report a problem | ||
| 5/24/2025 | Price change | $325,000-1.5%$307/sqft |
Source: Bright MLS #DESU2072724 Report a problem | ||
| 5/14/2025 | Price change | $330,000-1.5%$311/sqft |
Source: Bright MLS #DESU2072724 Report a problem | ||
| 2/20/2025 | Price change | $335,000-1.5%$316/sqft |
Source: Bright MLS #DESU2072724 Report a problem | ||
| 10/21/2024 | Listed for sale | $340,000+115.2%$321/sqft |
Source: Bright MLS #DESU2072724 Report a problem | ||
| 10/25/2016 | Sold | $158,000$149/sqft |
Source: Public Record Report a problem | ||
Public tax history
| Year | Property taxes | Tax assessment |
|---|---|---|
| 2025 | $635 +3% | $150,250 +1102% |
| 2024 | $616 +0.1% | $12,500 |
| 2023 | $616 +3.6% | $12,500 +104.1% |
| 2022 | $594 +0.9% | $6,125 -50% |
| 2021 | $589 +2.4% | $12,250 |
| 2020 | $575 -0.1% | $12,250 |
| 2019 | $576 -2% | $12,250 -2% |
| 2018 | $588 +11.8% | $12,500 |
| 2017 | $526 +5.3% | $12,500 |
| 2016 | $499 +4.7% | $12,500 |
| 2015 | $477 +0.7% | $12,500 |
| 2014 | $474 +2.9% | $12,500 |
| 2013 | $460 +0.4% | $12,500 |
| 2012 | $459 +11.9% | $12,500 |
| 2011 | $410 | $12,500 |
| 2010 | $410 -3% | $12,500 |
| 2009 | $422 | $12,500 |
| 2008 | -- | -- |
| 2007 | -- | -- |
| 2006 | -- | -- |
| 2005 | -- | -- |
| 2004 | -- | -- |
Find assessor info on the county website
Neighborhood: 19971
Nearby homes
- $343,4002 bd2 ba1.1k sqft35542 E Atlantic Cir UNIT 201, Rehoboth Beach, DE 19971Off Market
- $309,0002 bd2 ba1k sqft35542 E Atlantic Cir UNIT 211, Rehoboth Beach, DE 19971Off Market
- $330,0002 bd2 ba1k sqft35552 E Atlantic Cir UNIT 111, Rehoboth Beach, DE 19971Sold
- $310,0002 bd2 ba1k sqft35552 E Atlantic Cir UNIT 102, Rehoboth Beach, DE 19971Sold
- $360,0002 bd2 ba1k sqft35552 E Atlantic Cir UNIT 107, Rehoboth Beach, DE 19971Sold
- $270,4002 bd2 ba1k sqft35526 E Atlantic Cir UNIT 114, Rehoboth Beach, DE 19971Off Market
- $285,8002 bd2 ba-- sqft35526 E Atlantic Cir UNIT 117, Rehoboth Beach, DE 19971Off Market
- $300,9002 bd2 ba1k sqft35526 E Atlantic Cir UNIT 122, Rehoboth Beach, DE 19971Off Market
Nearby schools
GreatSchools rating
- 8/10Rehoboth Elementary SchoolGrades: K-5Distance: 2.7 mi
- NAFrederick D Thomas Middle SchoolGrades: 6-8Distance: 1.9 mi
- 8/10Cape Henlopen High SchoolGrades: 9-12Distance: 2.1 mi
Schools provided by the listing agent
- District: Cape Henlopen
Source: Bright MLS. This data may not be complete. We recommend contacting the local school district to confirm school assignments for this home.


Get pre-qualified for a loan
At Zillow Home Loans, we can pre-qualify you in as little as 5 minutes with no impact to your credit score.An equal housing lender. NMLS #10287.
Sell for more on Zillow
Get a Zillow Showcase℠ listing at no additional cost and you could sell for .
$313,300
2% more
+$6,266
With Zillow Showcase(estimated)
$319,566
- Delaware
- Sussex County
- Rehoboth Beach
- 19971
- 35552 E Atlantic Cir Unit 118
Nearby cities
Nearby zip codes
Other Rehoboth Beach Topics
