Live the Coastal Dream—Elegance Meets Ease in Rehoboth Beach Tucked within the peaceful and beautifully maintained Cedar Valley 55+ community, this refined residence offers the perfect balance of style, comfort, and convenience just minutes from Rehoboth Beach’s famed shoreline. Whether you’re seeking a serene retreat or a home base for enjoying everything the coast has to offer, this property delivers on every level. Step inside to find light-filled living spaces, thoughtfully designed for both entertaining and everyday enjoyment. The finished lower level expands your possibilities with two flexible rooms—perfect for a private office, studio, or guest space—along with a full bathroom for added convenience. Enjoy morning strolls on the boardwalk, afternoons exploring nearby boutiques and galleries, and evenings dining at some of the area’s most celebrated restaurants. With Tanger Outlets, Cape Henlopen State Park, championship golf courses, and Beebe Healthcare all close by, you’re surrounded by both luxury and practicality. The community’s low annual HOA fee of $600 ensures a low-maintenance lifestyle so you can spend more time doing what you love—soaking in the coastal charm of one of Delaware’s most coveted beach towns. Don’t miss your chance to experience refined coastal living just moments from the ocean.
Sold for $550,000
$550,000
35553 Dry Brook Dr, Rehoboth Beach, DE 19971
3beds
3,769sqft
Single Family Residence
Built in 2004
7,405 Square Feet Lot
$546,600 Zestimate®
$146/sqft
$3,243 Estimated rent
Home value
$546,600
$508,000 - $590,000
$3,243/mo
Zestimate® history
Owner options
List your home for rent
$3,243/mo
Rent Zestimate®
Find your next renter with Zillow Rental Manager. Plus, with online applications, you can quickly screen prospective tenants – for free.
$3,243/mo
Rent Zestimate®
Refinance and save
$3,816/mo
Est. payment
Refinancing to a lower rate could help reduce your monthly payments and save thousands over the life of the loan.
$3,816/mo
Est. payment
Explore your selling options
Work with a Zillow partner agent
Leverage their expertise and Zillow's premium Showcase listings to get your home seen by more buyers.
Get startedList with your own agent
Get your home in front of millions of buyers by listing it on Zillow.
Learn how to do itSell it yourself
Take full control of how buyers see your home on Zillow by listing For Sale by Owner (FSBO).
List your homeWhat's special
Flexible roomsFinished lower levelLight-filled living spacesEntertaining and everyday enjoyment
Zillow last checked:
Listing updated:
Listed by:
Darlene Morton 302-373-6591,
Jason Mitchell Group
Bought with:
MARY-BETH PEPPER, RS-0016557
Coldwell Banker Premier - Lewes
Source: Bright MLS,MLS#: DESU2086358
Facts & features
Interior
Bedrooms & bathrooms
- Bedrooms: 3
- Bathrooms: 3
- Full bathrooms: 3
- Main level bathrooms: 2
- Main level bedrooms: 3
Rooms
- Room types: Basement, Sun/Florida Room
Basement
- Level: Main
Basement
- Level: Main
Other
- Level: Unspecified
Heating
- Forced Air, Propane
Cooling
- Central Air, Electric
Appliances
- Included: Microwave, Built-In Range, Dishwasher, Disposal, Dryer, Dual Flush Toilets, Self Cleaning Oven, Oven, Oven/Range - Electric, Refrigerator, Water Heater, Electric Water Heater
- Laundry: Main Level
Features
- Entry Level Bedroom, Open Floorplan, Formal/Separate Dining Room, Eat-in Kitchen, Soaking Tub, Walk-In Closet(s), Dry Wall
- Flooring: Carpet, Hardwood, Tile/Brick, Vinyl
- Doors: Six Panel
- Windows: Double Hung, Insulated Windows, Palladian, Screens
- Basement: Finished,Heated,Exterior Entry,Concrete,Windows
- Number of fireplaces: 1
- Fireplace features: Gas/Propane
Interior area
- Total structure area: 3,834
- Total interior livable area: 3,769 sqft
- Finished area above ground: 1,919
- Finished area below ground: 1,850
Property
Parking
- Total spaces: 4
- Parking features: Garage Faces Front, Garage Door Opener, Inside Entrance, Asphalt, Driveway, Attached
- Attached garage spaces: 2
- Uncovered spaces: 2
Accessibility
- Accessibility features: Grip-Accessible Features, Accessible Entrance, Mobility Improvements, Accessible Approach with Ramp
Features
- Levels: One
- Stories: 1
- Patio & porch: Screened
- Exterior features: Lawn Sprinkler, Sidewalks, Street Lights
- Pool features: None
- Fencing: Back Yard,Vinyl
Lot
- Size: 7,405 Square Feet
- Dimensions: 68.00 x 115.00
- Features: Backs to Trees, Landscaped, PUD, Suburban
Details
- Additional structures: Above Grade, Below Grade
- Parcel number: 33412.00659.00
- Zoning: MR
- Special conditions: Standard
Construction
Type & style
- Home type: SingleFamily
- Architectural style: Coastal
- Property subtype: Single Family Residence
Materials
- Frame, Aluminum Siding
- Foundation: Block
- Roof: Shingle,Asphalt
Condition
- New construction: No
- Year built: 2004
Details
- Builder model: Fenwick
Utilities & green energy
- Sewer: Public Sewer
- Water: Public
- Utilities for property: Cable Available
Community & HOA
Community
- Security: Carbon Monoxide Detector(s), Fire Sprinkler System
- Senior community: Yes
- Subdivision: Cedar Valley
HOA
- Has HOA: Yes
- Services included: Common Area Maintenance, Reserve Funds
- HOA fee: $600 annually
Location
- Region: Rehoboth Beach
Financial & listing details
- Price per square foot: $146/sqft
- Tax assessed value: $524,100
- Annual tax amount: $1,461
- Date on market: 5/17/2025
- Listing agreement: Exclusive Right To Sell
- Listing terms: Cash,Conventional,1031 Exchange,FHA,VA Loan
- Exclusions: Personal Property, 2 Chandeliers
- Ownership: Fee Simple
- Road surface type: Black Top
Price history
| Date | Event | Price |
|---|---|---|
| 11/11/2025 | Sold | $550,000-2.7%$146/sqft |
Source:  Bright MLS #DESU2086358 Report a problem Bright MLS #DESU2086358 Report a problem | ||
| 9/13/2025 | Contingent | $564,999$150/sqft |
Source: Bright MLS #DESU2086358 Report a problem | ||
| 8/25/2025 | Listed for sale | $564,999$150/sqft |
Source: Bright MLS #DESU2086358 Report a problem | ||
| 7/11/2025 | Listing removed | $564,999$150/sqft |
Source: Bright MLS #DESU2086358 Report a problem | ||
| 6/16/2025 | Price change | $564,999-1.7%$150/sqft |
Source: Bright MLS #DESU2086358 Report a problem | ||
| 5/17/2025 | Listed for sale | $575,000+9.6%$153/sqft |
Source: Bright MLS #DESU2086358 Report a problem | ||
| 6/26/2023 | Listing removed | $524,500$139/sqft |
Source: Bright MLS #DESU2036388 Report a problem | ||
| 4/25/2023 | Price change | $524,500-2.9%$139/sqft |
Source: Bright MLS #DESU2036388 Report a problem | ||
| 2/20/2023 | Listed for sale | $540,000-6.1%$143/sqft |
Source: Bright MLS #DESU2036388 Report a problem | ||
| 12/11/2022 | Listing removed | $575,000$153/sqft |
Source: Bright MLS #DESU2029830 Report a problem | ||
| 10/12/2022 | Price change | $575,000-10.1%$153/sqft |
Source: Bright MLS #DESU2029830 Report a problem | ||
| 9/28/2022 | Listed for sale | $639,900+96.9%$170/sqft |
Source: Bright MLS #DESU2029830 Report a problem | ||
| 5/15/2014 | Sold | $325,000$86/sqft |
Source: Public Record Report a problem | ||
Public tax history
| Year | Property taxes | Tax assessment |
|---|---|---|
| 2025 | $1,107 -24.3% | $262,050 +783.8% |
| 2024 | $1,461 +0.1% | $29,650 |
| 2023 | $1,460 +3.6% | $29,650 |
| 2022 | $1,409 +0.9% | $29,650 |
| 2021 | $1,396 +0.3% | $29,650 |
| 2020 | $1,392 | $29,650 +4% |
| 2019 | $1,392 -0.1% | $28,500 -3.9% |
| 2018 | $1,394 +7.1% | $29,650 +4% |
| 2017 | $1,302 +14.4% | $28,500 |
| 2016 | $1,138 +4.7% | $28,500 |
| 2015 | $1,088 +0.7% | $28,500 |
| 2014 | $1,080 +2.9% | $28,500 |
| 2013 | $1,049 +66.3% | $28,500 |
| 2012 | $631 +10.4% | $28,500 |
| 2011 | $572 | $28,500 |
| 2010 | $572 -2.5% | $28,500 |
| 2009 | $586 | $28,500 |
| 2008 | -- | -- |
| 2007 | -- | -- |
| 2006 | -- | -- |
| 2005 | -- | -- |
| 2004 | -- | -- |
| 2003 | -- | -- |
| 2002 | -- | -- |
Find assessor info on the county website
Neighborhood: 19971
Nearby homes
- $632,5004 bd-- ba2.8k sqft35557 Dry Brook Dr, Rehoboth Beach, DE 19971Off Market
- $563,8003 bd-- ba1.8k sqft35551 Dry Brook Dr, Rehoboth Beach, DE 19971Off Market
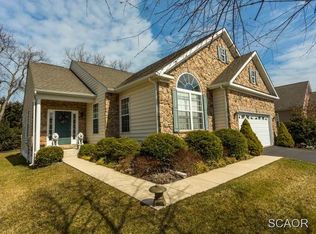
- $614,1003 bd-- ba2.9k sqft35559 Dry Brook Dr, Rehoboth Beach, DE 19971Off Market
- $531,2003 bd-- ba1.7k sqft35549 Dry Brook Dr, Rehoboth Beach, DE 19971Off Market
- $661,2004 bd3 ba3.4k sqft120 Strawberry Way, Rehoboth Beach, DE 19971Off Market
- $424,3003 bd-- ba1.1k sqft118 Strawberry Way, Rehoboth Beach, DE 19971Off Market
- $507,5003 bd-- ba1.7k sqft35550 Dry Brook Dr, Rehoboth Beach, DE 19971Off Market
- $509,6003 bd2 ba1.3k sqft122 Strawberry Way, Rehoboth Beach, DE 19971Off Market
Nearby schools
GreatSchools rating
- 8/10Rehoboth Elementary SchoolGrades: K-5Distance: 2.3 mi
- 7/10Beacon Middle SchoolGrades: 6-8Distance: 1.1 mi
- 8/10Cape Henlopen High SchoolGrades: 9-12Distance: 3 mi
Schools provided by the listing agent
- District: Cape Henlopen
Source: Bright MLS. This data may not be complete. We recommend contacting the local school district to confirm school assignments for this home.


Get pre-qualified for a loan
At Zillow Home Loans, we can pre-qualify you in as little as 5 minutes with no impact to your credit score.An equal housing lender. NMLS #10287.
Sell for more on Zillow
Get a Zillow Showcase℠ listing at no additional cost and you could sell for .
$546,600
2% more
+$10,932
With Zillow Showcase(estimated)
$557,532
- Delaware
- Sussex County
- Rehoboth Beach
- 19971
- 35553 Dry Brook Dr
Nearby cities
Nearby zip codes
Other Rehoboth Beach Topics
