Skip main navigation
For sale
  • Listed by: Century 21 Masters • Jennifer Badillo • Contact: 888-862-1194
    Price cut: $14K (6/13)
    $703,900

    35554 Yellowstone St, Winchester, CA 92596

    4beds
    2,712sqft
    : 
    Loading
    Get pre-qualified
    Single Family Residence
    Built in 2005
    0.25 Acres Lot
    $702,800 Zestimate®
    $260/sqft
    $-- HOA

    What's special

    Spacious open floorplanVinyl fencing
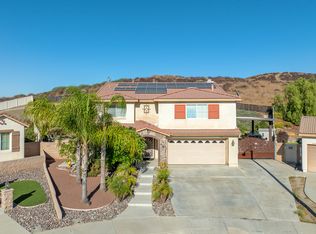
    Pot of Gold at the end of the Cul-de-sac! Single story home... Highly Desirable French Valley Neighborhood... Spacious open floorplan, 4 Bedroom with 2 full bathrooms, and a powder room. Open flow throughout. Newer upgraded features include, AC unit, water-softener, all new turf front and backyards, aluma-wood patio cover includes fans and lighting, vinyl fencing and fresh new painted rooms, to just name a few. Master bathroom boasts upgraded shower enclosure, and custom features. Built in media cabinetry in family room. Custom wine cellar room, beautiful wood designed racks with glass cabinetry for displaying your finest wines. Private setting for peaceful summer evenings, with the added benefit of no neighbors behind you. Landscaped with planters boasting several drought tolerant choices, garden box area too all are very low maintenance. Last bonus feature, 4 car garage with pass thru side to back yard area! You don't want to miss this opportunity, a true rare find! Bonus, lower tax area and No Hoa!
    61 days
    |
    1,087
    |
    60
    |

    Likely to sell faster than

    Zillow last checked:

    Listing updated:

    Listed by:

    Jennifer Badillo DRE #01496797 888-862-1194,

    Century 21 Masters

    Source: CRMLS,MLS#: SW26105146MLS LogoOriginating MLS: California Regional MLS

    Loading...

      Facts & features

      Interior

      Bedrooms & bathrooms
      • Bedrooms: 4
      • Bathrooms: 3
      • Full bathrooms: 2
      • 1/2 bathrooms: 1
      • Main level bathrooms: 3
      • Main level bedrooms: 4
      Rooms
      • Room types: Family Room, Kitchen, Laundry, Living Room, Primary Bedroom, Other, Pantry, Dining Room
      Primary bedroom
      • Features: Main Level Primary
      Bathroom
      • Features: Bathtub, Dual Sinks, Separate Shower, Walk-In Shower
      Family room
      • Features: Separate Family Room
      Kitchen
      • Features: Granite Counters, Kitchen Island, Walk-In Pantry
      Other
      • Features: Walk-In Closet(s)
      Pantry
      • Features: Walk-In Pantry
      Heating
      • Central
      Cooling
      • Central Air
      Appliances
      • Included: Double Oven, Dishwasher, Gas Cooktop, Gas Water Heater, Water Softener
      • Laundry: Inside, Laundry Room
      Features
      • Breakfast Bar, Built-in Features, Ceiling Fan(s), Separate/Formal Dining Room, Eat-in Kitchen, Granite Counters, Open Floorplan, Pantry, Main Level Primary, Walk-In Pantry, Walk-In Closet(s)
      • Flooring: Carpet, Tile
      • Windows: Blinds, Custom Covering(s), Screens, Shutters
      • Has fireplace: Yes
      • Fireplace features: Family Room
      • Common walls with other units/homes: No Common Walls
      Interior area
      • Total interior livable area: 2,712 sqft

      Property

      Parking
      • Total spaces: 4
      • Parking features: Driveway, Garage, Pull-through
      • Attached garage spaces: 4
      Features
      • Levels: One
      • Stories: 1
      • Entry location: FD
      • Patio & porch: Concrete, Covered
      • Exterior features: Awning(s), Lighting, Rain Gutters
      • Pool features: None
      • Spa features: None
      • Fencing: Vinyl
      • Has view: Yes
      • View description: Neighborhood
      Lot
      • Size: 0.25 Acres
      • Features: Back Yard, Cul-De-Sac, Front Yard, Level, Near Park, Sprinkler System
      Details
      • Parcel number: 476250007
      • Special conditions: Standard

      Construction

      Type & style
      • Home type: SingleFamily
      • Architectural style: Traditional
      • Property subtype: Single Family Residence
      Materials
      • Block, Drywall, Concrete, Stucco
      • Roof: Tile
      Condition
      • Turnkey
      • New construction: No
      • Year built: 2005

      Utilities & green energy

      • Electric: Standard
      • Sewer: Public Sewer
      • Water: Public
      • Utilities for property: Electricity Connected, Sewer Connected, Water Connected

      Community & HOA

      Community
      • Features: Foothills, Sidewalks, Park
      • Security: Carbon Monoxide Detector(s), Smoke Detector(s)
      Location
      • Region: Winchester

      Financial & listing details

      • Price per square foot: $260/sqft
      • Tax assessed value: $443,918
      • Annual tax amount: $6,526
      • Date on market: 5/15/2026
      • Cumulative days on market: 61 days
      • Listing terms: Cash,Conventional,FHA,VA Loan

        Estimated market value

        $702,800

        $668,000 - $738,000

        $3,706/mo

        Price history

        DateEventPrice
        6/13/2026Price change$703,900-2%$260/sqft
        Source: CRMLS #SW26105146 Report a problem
        5/15/2026Listed for sale$717,900+91.4%$265/sqft
        Source: CRMLS #SW26105146 Report a problem
        12/3/2015Sold$375,000$138/sqft
        Source: Public Record Report a problem
        10/29/2015Pending sale$375,000$138/sqft
        Source: Top Level Realty #SW15217453 Report a problem
        10/15/2015Price change$375,000-2.6%$138/sqft
        Source: Top Level Realty #SW15217453 Report a problem
        10/3/2015Listed for sale$385,000+67.4%$142/sqft
        Source: Top Level Realty #SW15217453 Report a problem
        8/23/2013Sold$230,000-7%$85/sqft
        Source: Public Record Report a problem
        4/11/2013Price change$247,400+7.6%$91/sqft
        Source: Top Level Realty #SW13050861 Report a problem
        3/30/2013Listed for sale$230,000-50.8%$85/sqft
        Source: Top Level Realty #SW13050861 Report a problem
        8/30/2005Sold$467,500$172/sqft
        Source: Public Record Report a problem

        Public tax history

        YearProperty taxesTax assessment
        2025$6,526 -9.1%$443,918 +2%
        2024$7,180 +0.9%$435,214 +2%
        2023$7,117 +2.7%$426,681 +2%
        2022$6,931 +5.6%$418,315 +2%
        2021$6,562 +7.4%$410,114 +1%
        2020$6,107 +1.3%$405,910 +2%
        2019$6,031 +2.1%$397,952 +2%
        2018$5,909 +1%$390,150 +2%
        2017$5,849 $382,500 +2%
        2016$5,849 +9.6%$375,000 +29.5%
        2015$5,338 +2.9%$289,673 +2%
        2014$5,186 $284,000 +5.6%
        2013-- $269,000 +7.2%
        2012-- $251,000 -6.7%
        2011-- $269,000 +1.1%
        2010-- $266,000 +13.7%
        2009-- $234,000 -26.6%
        2008-- $319,000 -27.5%
        2007-- $440,000
        Find assessor info on the county website

        Monthly payment

        Est. payment

        Payment breakdown

        Explore the cost of this home by adjusting the details. Changes won't be saved.
        All calculations are estimates and provided by Zillow, Inc. for informational purposes only. Actual amounts may vary.
        HOA fees may include property taxes on listings classified as Co-Ops. Contact the listing agent and/or owner for fee details.
        Mortgage interest rates are dependent on a number of factors, including credit score, down payment, and repayment length. Interest rate data provided by Zillow Group Marketplace, Inc. as of 1/1/1970 from various mortgage lenders with which we have lead or other similar arrangements; the Estimated Payment is an average of those rates.
        See how much you could borrow to make a competitive offer.

        Climate risks

        Neighborhood: 92596

        Getting around

        2 / 100
        Car-Dependent
        1 / 100
        Somewhat Bikeable

        Nearby schools

        GreatSchools rating

        A local agent can set up tours, give advice and negotiate with sellers.

        Browse local experts

        Similar homes

            • Local buyer's agents are ready to help