Skip main navigation
Off market
  • $559,400

    35557 Bentley Dr, Avon, OH 44011

    4beds
    2,551sqft
    SingleFamily
    Built in 2004
    0.31 Acres Lot
    $559,400 Zestimate®
    $219/sqft
    $3,099 Estimated rent

    Home value

    $559,400

    $531,000 - $587,000

    $3,099/mo

    Zestimate® history
    Loading
    Loading...

    Owner options

    List your home for rent

    $3,099/mo

    Rent Zestimate®

    Find your next renter with Zillow Rental Manager. Plus, with online applications, you can quickly screen prospective tenants – for free.

    Learn more

    $3,099/mo

    Rent Zestimate®

    Refinance and save

    $3,707/mo

    Est. payment

    Refinancing to a lower rate could help reduce your monthly payments and save thousands over the life of the loan.

    See today's rates

    $3,707/mo

    Est. payment

    Explore your selling options

    Work with a Zillow partner agent

    Leverage their expertise and Zillow's premium Showcase listings to get your home seen by more buyers.

    Get started

    List with your own agent

    Get your home in front of millions of buyers by listing it on Zillow.

    Learn how to do it

    Sell it yourself

    Take full control of how buyers see your home on Zillow by listing For Sale by Owner (FSBO).

    List your home

    What's special

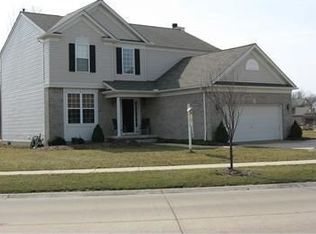
    Welcome home to this gorgeous four bedroom, three and a half bath home located in the most sought-after community of BENTLEY PARK. This meticulously cared for home has everything a buyer wants including granite kitchen countertops, stainless steel appliances, neutral paint selections throughout, an amazing finished basement with full bathroom, bonus room and HOME THEATER, and high end electronics which are all included!! This brick front beauty is located on a large .31-acre lot. You can enjoy the relaxing front porch, side load garage & raised deck that overlooks your huge backyard. Upon entering you will notice the newly refinished hardwood floors in the 2-story foyer. The kitchen comes with gourmet raised maple cabinets granite countertops, and a tumbled sandstone backsplash w/granite inlay. This Pulte Wilshire model home comes with the much sought after 1st floor den w/glass door, formal dining, and office/living room! All bedrooms on the second floor. Master bedroom has amazing vaulted ceilings, sitting area and a dual sink style bath! The fully FINISHED BASEMENT has new hardwood floors, full media area with 7 theater chairs. Off of to the right of the media room is a versatile bonus room with a full bathroom that can be used as workout room, guestroom, craft room or whichever you desire.

    This property is off market, which means it's not currently listed for sale or rent on Zillow. This may be different from what's available on other websites or public sources.
    Facts & features

    Interior

    Bedrooms & bathrooms
    • Bedrooms: 4
    • Bathrooms: 4
    • Full bathrooms: 3
    • 1/2 bathrooms: 1
    Heating
    • Forced air, Gas
    Cooling
    • Central
    Appliances
    • Included: Dishwasher, Garbage disposal, Microwave, Refrigerator
    Features
    • Has fireplace: Yes
    Interior area
    • Total interior livable area: 2,551 sqft

    Property

    Parking
    • Parking features: Garage - Attached
    Features
    • Exterior features: Vinyl, Brick
    Lot
    • Size: 0.31 Acres
    Details
    • Parcel number: 0400015110185

    Construction

    Type & style
    • Home type: SingleFamily
    Materials
    • Frame
    • Foundation: Slab
    • Roof: Asphalt
    Condition
    • Year built: 2004

    Community & HOA

    HOA
    • Has HOA: Yes
    • HOA fee: $24 monthly
    Location
    • Region: Avon

    Financial & listing details

    • Price per square foot: $219/sqft
    • Tax assessed value: $467,460
    • Annual tax amount: $8,043

    Price history

    DateEventPrice
    9/18/2019Sold$365,000-2.6%$143/sqft
    Source: MLS Now #4117532 Report a problem
    7/30/2019Pending sale$374,900$147/sqft
    Source: Howard Hanna - Avon #4117532 Report a problem
    7/22/2019Listed for sale$374,900+22.9%$147/sqft
    Source: Howard Hanna #4117532 Report a problem
    8/28/2015Sold$305,000+1.7%$120/sqft
    Source: MLS Now #3730025 Report a problem
    8/17/2015Pending sale$299,900$118/sqft
    Source: Coldwell Banker Hunter Realty #3730025 Report a problem
    7/16/2015Listed for sale$299,900+5.2%$118/sqft
    Source: Coldwell Banker Hunter Realty #3730025 Report a problem
    9/17/2007Sold$285,000+2.9%$112/sqft
    Source: Agent Provided Report a problem
    3/28/2005Sold$277,100$109/sqft
    Source: Public Record Report a problem

    Public tax history

    YearProperty taxesTax assessment
    2024$8,043 +23.7%$163,610 +39.2%
    2023$6,503 +1%$117,560
    2022$6,442 +2.4%$117,560 +2.6%
    2021$6,292 +1.2%$114,580 +7.8%
    2020$6,219 +2.1%$106,290
    2019$6,091 +7.9%$106,290
    2018$5,644 +6.5%$106,290 +14.4%
    2017$5,298 -1.1%$92,950
    2016$5,360 -1%$92,950
    2015$5,413 +10%$92,950 +9.1%
    2014$4,922 -0.5%$85,230
    2013$4,949 +1.6%$85,230
    2012$4,870 $85,230 -65.9%
    2011-- $249,800
    2010-- --
    2009-- --
    2008$4,307 +1.3%--
    2007$4,250 +1.1%--
    2006$4,205 +58.7%--
    2005$2,651 +209%--
    2004$858 --
    2003-- --
    Find assessor info on the county website

    Neighborhood: 44011

    Nearby schools

    GreatSchools rating
    Schools provided by the listing agent
    • District: Avon LSD

    Source: The MLS. This data may not be complete. We recommend contacting the local school district to confirm school assignments for this home.

    Get a cash offer in 3 minutes
    Find out how much your home could sell for in as little as 3 minutes with a no-obligation cash offer.
    Estimated market value
    $559,400
    Get a cash offer in 3 minutes
    Find out how much your home could sell for in as little as 3 minutes with a no-obligation cash offer.
    Estimated market value
    $559,400