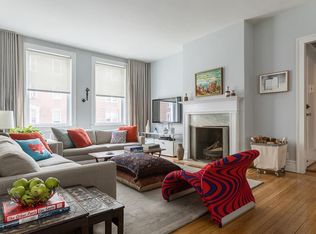
Welcome to Hawthorne Court, Jackson Heights living at its finest. The elevator opens directly into this two-bedroom, two-bath garden apartment which features three exposures - east, west and north. The living and dining rooms are laid out in an open-plan to one another, forming a generous 13' by 30' well-lit living space framed by windows on both ends. Enjoy the wood burning fireplace in your living-room and a gracious 4' windowed view from your dining room into the professionally maintained garden. The sunroom, or second bedroom, is separated by French glass doors which can be left open to create a 47' expansive living space. The pin-quiet sunroom features three pairs of windows that open out to the magnificent view of the Hawthorne Court garden. In addition to its full bath and two large closets, this room also has a built-in office/desk system with bookshelves. Adjacent to the living and dining room are the kitchen and large master bedroom, which features a private dressing area and an oversized closet leading to the en-suite full master bath. The apartment is located on the second floor and due to its unique positioning, remains flooded with light all day long. It has lovely prewar details including 9' ceilings, plaster walls, oak-strip floors, and original moldings. The apartment features a unique three-zone air conditioning and heating system. This very quiet and energy-efficient split system has the compressor unit located on the roof with the electric and freon lines travelling through the de-commissioned dumbwaiter shaftway. The unit handlers and associated piping are cleverly hidden inside the ceiling giving this 3-zone system both the look and feel of central air or forced air heating, should you require it. Apartment windows are kept clutter-free with only interior custom grills and wall mounted controllers visible. Annual service contract is paid through 2018. Other enhancements include: * Runtal flush-mount European style radiators installed in 3 rooms with new valves. * New shut-off valves for 2 bathrooms and kitchen sink installed. * Custom window treatments (The Shade Store) on 11 windows. Both bedrooms and bathrooms feature additional drop-down blackout shades for sleeping. * Professionally installed custom ribbon-fold curtain treatments in both living room and sunroom for additional privacy. * Fireplace chimney professionally cleaned in January 2018. * Both television and internet cable wires are hidden behind moldings to help maintain the clean-line aesthetic throughout. * Walk-in private basement storage room assigned to the unit. Hawthorne Court was designed in 1922 by George H. Wells, and its 14 landmarked buildings (each a separate cooperative) surround a one of the largest interior gardens in the Jackson Heights Historic District. This building is particularly well maintained and has laundry facilities and (free) storage bins in the basement. The cooperative requires 30% down. Subletting is not allowed, nor are pets. This is also a smoke-free building. Centrally located in Jackson Heights, this building is close to restaurants, shopping, our weekly Greenmarket, and only four blocks to the 74th Street/Roosevelt Avenue train and bus station. Please call for an appointment.
This property is not currently displayed as for sale or rent on Zillow. This may be different from what's on other websites or public sources.