Pristine waterfront frontage highlighted by a spacious in-ground pool, heated spa and nice size deck and entertainment area! This immaculately maintained 4bedroom, 3bath, 1-story home with 2,350 sq. ft of living, highlighted by a spacious 3-car garage! This property perfectly balances comfort, privacy and convenience. Starting with it's screened in-ground pool overlooking your pristine waterfront to its prime location near sought after schools, dining and entertainment, this property captures the best of Orlando living. This home's split bedroom floor plan features vaulted ceilings in the living and dining rooms, gorgeous bamboo flooring, wood burning fireplace in the family room and more. The fully closeted 4th bedroom is also ideal for a home office or den area! Your kitchen's eat in area is ideally situated to enjoy the beauty and tranquility of your pool and waterfront setting! This location is second to none. Take advantage of the Hunters Creek lifestyle! Award winning community recognized by CNN Money Magazine as an award winning planned community. Recreational and community activities abound including multiple playgrounds and tot lots, nature trails, baseball fields, soccer fields, basketball courts, pickleball courts, tennis courts, just to name a few. Additionally, community activities are throughout the year, ideal for family living! Grocery stores, restaurants , the Loop Shopping Center are all close-by, enabling you to maximize your leisure time. Commuters or travelers will enjoy the easy access to Walt Disney World, Sea World, Universal Studios, the International Airport, Florida's turnpike, SR_417, making a quick commute to downtown Orlando as well. Enjoy the rare combination of lifestyle, location, convenience and more. The best and most important news is this is a rare Hunters Creek opportunity with a 3-car garage, in-ground pool and spa, waterfront setting, all for under $550,000. Shop and compare, this opportunity will not last!
Sold for $550,000
$550,000
3556 AMACA CIRCLE, ORLANDO, FL 32837
4beds
2,351sqft
Single Family Residence
Built in 1992
10,147 Square Feet Lot
$544,800 Zestimate®
$234/sqft
$3,205 Estimated rent
Home value
$544,800
$501,000 - $594,000
$3,205/mo
Zestimate® history
Owner options
List your home for rent
$3,205/mo
Rent Zestimate®
Find your next renter with Zillow Rental Manager. Plus, with online applications, you can quickly screen prospective tenants – for free.
$3,205/mo
Rent Zestimate®
Refinance and save
$4,278/mo
Est. payment
Refinancing to a lower rate could help reduce your monthly payments and save thousands over the life of the loan.
$4,278/mo
Est. payment
Explore your selling options
Work with a Zillow partner agent
Leverage their expertise and Zillow's premium Showcase listings to get your home seen by more buyers.
Get startedList with your own agent
Get your home in front of millions of buyers by listing it on Zillow.
Learn how to do itSell it yourself
Take full control of how buyers see your home on Zillow by listing For Sale by Owner (FSBO).
List your homeWhat's special
Spacious in-ground poolPristine waterfront frontageHeated spaGorgeous bamboo flooringSplit bedroom floor plan
Zillow last checked:
Listing updated:
Listed by:
Marty Kaiser 407-595-9700,
BETTER HOMES AND GARDENS REAL ESTATE MANN GLOBAL P 407-730-8737
Bought with:
Cristian Valderrama, 3492331
VESTI LLC
Source: Stellar MLS,MLS#: O6396082 Originating MLS: Orlando Regional
Originating MLS: Orlando Regional
Facts & features
Interior
Bedrooms & bathrooms
- Bedrooms: 4
- Bathrooms: 3
- Full bathrooms: 3
Rooms
- Room types: Breakfast Room Separate, Family Room, Dining Room, Living Room, Utility Room
Primary bedroom
- Features: Walk-In Closet(s)
- Level: First
- Area: 300 Square Feet
- Dimensions: 15x20
Bedroom 2
- Features: Built-in Closet
- Level: First
- Area: 130 Square Feet
- Dimensions: 13x10
Bedroom 3
- Features: Built-in Closet
- Level: First
- Area: 110 Square Feet
- Dimensions: 10x11
Bedroom 4
- Features: Built-in Closet
- Level: First
- Area: 143 Square Feet
- Dimensions: 13x11
Dining room
- Level: First
- Area: 156 Square Feet
- Dimensions: 12x13
Family room
- Level: First
- Area: 342 Square Feet
- Dimensions: 18x19
Kitchen
- Level: First
- Area: 130 Square Feet
- Dimensions: 13x10
Living room
- Level: First
- Area: 240 Square Feet
- Dimensions: 16x15
Heating
- Central, Heat Pump
Cooling
- Central Air
Appliances
- Included: Dishwasher, Disposal, Dryer, Electric Water Heater, Range, Refrigerator, Washer
- Laundry: Inside, Laundry Room, Washer Hookup
Features
- Ceiling Fan(s), Vaulted Ceiling(s)
- Flooring: Bamboo, Carpet, Ceramic Tile, Tile
- Has fireplace: Yes
- Fireplace features: Wood Burning
Interior area
- Total structure area: 3,249
- Total interior livable area: 2,351 sqft
Property
Parking
- Total spaces: 3
- Parking features: Garage Door Opener
- Attached garage spaces: 3
Features
- Levels: One
- Stories: 1
- Patio & porch: Covered, Enclosed, Screened
- Exterior features: Sidewalk
- Has private pool: Yes
- Pool features: Gunite, In Ground, Screen Enclosure
- Has spa: Yes
- Spa features: Heated, In Ground
- Has view: Yes
- View description: Water, Pond
- Has water view: Yes
- Water view: Water,Pond
- Waterfront features: Pond, Pond Access
Lot
- Size: 10,147 Square Feet
- Features: In County
- Residential vegetation: Mature Landscaping, Trees/Landscaped
Details
- Parcel number: 322429379900560
- Zoning: P-D
- Special conditions: None
Construction
Type & style
- Home type: SingleFamily
- Architectural style: Contemporary,Ranch
- Property subtype: Single Family Residence
Materials
- Block, Stucco
- Foundation: Block
- Roof: Shingle
Condition
- New construction: No
- Year built: 1992
Details
- Builder name: Pulte
Utilities & green energy
- Sewer: Public Sewer
- Water: Public
- Utilities for property: BB/HS Internet Available, Cable Available, Electricity Connected, Sewer Connected, Street Lights, Underground Utilities
Community & HOA
Community
- Features: Deed Restrictions
- Security: Smoke Detector(s)
- Pet fee: $0 monthly
- Subdivision: HUNTERS CREEK TR 250
HOA
- Has HOA: Yes
- Amenities included: Basketball Court, Fence Restrictions, Park, Pickleball Court(s), Playground, Racquetball, Tennis Court(s), Trail(s)
- Services included: Sewer, Trash
- HOA fee: $117 monthly
- HOA name: Bruce Lacey
- HOA phone: 407-240-6000
Location
- Region: Orlando
Financial & listing details
- Price per square foot: $234/sqft
- Tax assessed value: $477,361
- Annual tax amount: $3,996
- Date on market: 4/3/2026
- Cumulative days on market: 6 days
- Listing terms: Cash,Conventional,FHA,VA Loan
- Ownership: Fee Simple
- Total actual rent: 0
- Electric utility on property: Yes
- Road surface type: Paved
Price history
| Date | Event | Price |
|---|---|---|
| 5/8/2026 | Sold | $550,000+0.2%$234/sqft |
Source:  Stellar MLS #O6396082 Report a problem Stellar MLS #O6396082 Report a problem | ||
| 4/9/2026 | Pending sale | $549,000$234/sqft |
Source: Stellar MLS #O6396082 Report a problem | ||
| 4/3/2026 | Listed for sale | $549,000+144.1%$234/sqft |
Source: Stellar MLS #O6396082 Report a problem | ||
| 6/5/2002 | Sold | $224,900$96/sqft |
Source: Public Record Report a problem | ||
Public tax history
| Year | Property taxes | Tax assessment |
|---|---|---|
| 2024 | $3,790 +7.6% | $249,732 +3% |
| 2023 | $3,523 +4.3% | $242,458 +3% |
| 2022 | $3,377 +1.7% | $235,396 +3% |
| 2021 | $3,321 +0.9% | $228,540 +1.4% |
| 2020 | $3,292 +1.4% | $225,385 +2.3% |
| 2019 | $3,248 +1.3% | $220,318 +1.9% |
| 2018 | $3,207 0% | $216,210 -23.8% |
| 2017 | $3,207 +1.7% | $283,710 +1.9% |
| 2016 | $3,153 +0.9% | $278,462 +4.8% |
| 2015 | $3,125 -3.3% | $265,594 +6.2% |
| 2014 | $3,231 +2% | $250,181 +22.7% |
| 2013 | $3,168 +1% | $203,839 +0.8% |
| 2012 | $3,138 +3.1% | $202,284 +5.3% |
| 2011 | $3,045 -0.5% | $192,180 -2.9% |
| 2010 | $3,061 | $197,956 -11.9% |
| 2009 | -- | $224,686 -27.9% |
| 2008 | $3,487 -1.8% | $311,422 -21.2% |
| 2007 | $3,551 -5.9% | $395,342 +11.7% |
| 2006 | $3,775 +0.9% | $353,840 +47% |
| 2005 | $3,739 +4.5% | $240,632 +16% |
| 2004 | $3,578 -0.8% | $207,375 +0.7% |
| 2003 | $3,607 +24.4% | $205,926 +2.8% |
| 2002 | $2,898 -1.3% | $200,285 +20.4% |
| 2001 | $2,935 +2.5% | $166,291 +3.1% |
| 2000 | $2,863 | $161,368 |
Find assessor info on the county website
Neighborhood: Hunters Creek
Nearby homes
- $518,1004 bd2 ba2.2k sqft3550 Amaca Cir, Orlando, FL 32837Off Market
- $590,0004 bd3 ba2.2k sqft3200 Amaca Cir, Orlando, FL 32837Sold
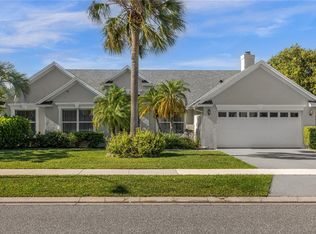
- $100-- bd-- ba-- sqftHunters Creek Blvd, Orlando, FL 32837Off Market
- $100-- bd-- ba-- sqft3105 Amaca Cir, Unincorporated, FL 32837Off Market
- $601,3004 bd3 ba2.9k sqft3544 Amaca Cir, Orlando, FL 32837Off Market
- $590,0004 bd2 ba2.2k sqft3436 Amaca Cir, Orlando, FL 32837Sold
- $563,8004 bd2 ba2.2k sqft3201 Amaca Cir, Orlando, FL 32837Off Market
- $543,4004 bd2 ba2.5k sqft3206 Amaca Cir, Orlando, FL 32837Off Market
Nearby schools
GreatSchools rating
- 6/10Hunters Creek Elementary SchoolGrades: PK-5Distance: 0.4 mi
- 8/10Hunters Creek Middle SchoolGrades: 6-8Distance: 1.1 mi
- 5/10Freedom High SchoolGrades: 9-12Distance: 4.3 mi
Schools provided by the listing agent
- Elementary: Hunter's Creek Elem
- Middle: Hunter's Creek Middle
- High: Freedom High School
Source: Stellar MLS. This data may not be complete. We recommend contacting the local school district to confirm school assignments for this home.
Get a cash offer in 3 minutes
Find out how much your home could sell for in as little as 3 minutes with a no-obligation cash offer.
Estimated market value
$544,800
Get a cash offer in 3 minutes
Find out how much your home could sell for in as little as 3 minutes with a no-obligation cash offer.
Estimated market value
$544,800
- Florida
- Orange County
- Orlando
- 32837
- Hunters Creek
- 3556 AMACA CIRCLE
