MULTIPLE OFFER SITUATION - ALL OFFERS DUE NO LATER THAN 3PM SUNDAY, APRIL 19TH - Completely remodeled and move-in ready, this Waterford bungalow has been transformed from the studs with updates & stylish finishes throughout. From the moment you step inside, you’ll appreciate the bright open floor plan that creates a comfortable flow for everyday living & entertaining. The beautifully updated kitchen serves as the heart of the home, featuring stainless steel appliances, modern cabinetry, & tasteful finishes that blend function with contemporary style. Rich hardwood floors extend through the main living areas, complemented by new trim, updated doors, & refreshed windows that allow natural light to fill the space. The home has been finished in neutral tones with carefully selected materials that create a warm yet modern atmosphere, making it easy for the next owner to move right in & enjoy. The fully renovated bathroom showcases clean design, quality fixtures, and an updated look that feels fresh and inviting. Major mechanical updates add peace of mind, including a newer roof and furnace, central air, and a whole house generator for year-round comfort and reliability. Downstairs, the partially finished basement offers additional flexible space that could serve as a recreation room, home office, or workout area while still providing ample storage. Outside, the property continues to impress with a fenced yard perfect for pets, play, or relaxing evenings outdoors. Car enthusiasts, hobbyists, or anyone needing extra space will love the oversized 2.5 car garage complete with an additional workshop area off the back, ideal for projects or extra storage. With extensive renovations, modern updates, and a neutral palette that suits any style, this beautifully refreshed Waterford home offers the perfect combination of character, comfort, and convenience. Simply unpack and start enjoying everything this thoughtfully updated property has to offer. Agent is related to the Seller.
Sold for $315,000
$315,000
3556 Brookdale Ln, Waterford, MI 48328
3beds
1,276sqft
Single Family Residence
Built in 1941
0.4 Acres Lot
$316,400 Zestimate®
$247/sqft
$2,205 Estimated rent
Home value
$316,400
$301,000 - $332,000
$2,205/mo
Zestimate® history
Owner options
List your home for rent
$2,205/mo
Rent Zestimate®
Find your next renter with Zillow Rental Manager. Plus, with online applications, you can quickly screen prospective tenants – for free.
$2,205/mo
Rent Zestimate®
Refinance and save
$2,058/mo
Est. payment
Refinancing to a lower rate could help reduce your monthly payments and save thousands over the life of the loan.
$2,058/mo
Est. payment
Explore your selling options
Work with a Zillow partner agent
Leverage their expertise and Zillow's premium Showcase listings to get your home seen by more buyers.
Get startedList with your own agent
Get your home in front of millions of buyers by listing it on Zillow.
Learn how to do itSell it yourself
Take full control of how buyers see your home on Zillow by listing For Sale by Owner (FSBO).
List your homeWhat's special
Zillow last checked:
Listing updated:
Listed by:
Angela M Batten 248-343-0979,
Real Estate One-Ortonville
Bought with:
Laurie Schwandt, 6501339094
RE/MAX Classic
Source: Realcomp II,MLS#: 20261025065
Facts & features
Interior
Bedrooms & bathrooms
- Bedrooms: 3
- Bathrooms: 2
- Full bathrooms: 1
- 1/2 bathrooms: 1
Primary bedroom
- Level: Second
- Area: 182
- Dimensions: 13 X 14
Bedroom
- Level: Entry
- Area: 121
- Dimensions: 11 X 11
Bedroom
- Level: Entry
- Area: 90
- Dimensions: 10 X 9
Other
- Level: Entry
- Area: 77
- Dimensions: 7 X 11
Other
- Level: Second
- Area: 35
- Dimensions: 5 X 7
Dining room
- Level: Entry
- Area: 91
- Dimensions: 7 X 13
Family room
- Level: Second
- Area: 121
- Dimensions: 11 X 11
Kitchen
- Level: Entry
- Area: 99
- Dimensions: 9 X 11
Living room
- Level: Second
- Area: 143
- Dimensions: 11 X 13
Heating
- Forced Air, Natural Gas
Cooling
- Central Air
Appliances
- Included: Dishwasher, Dryer, Free Standing Electric Range, Free Standing Refrigerator, Microwave, Stainless Steel Appliances, Washer
- Laundry: Gas Dryer Hookup, Washer Hookup
Features
- Basement: Full,Partially Finished
- Has fireplace: No
Interior area
- Total interior livable area: 1,276 sqft
- Finished area above ground: 1,086
- Finished area below ground: 190
Property
Parking
- Total spaces: 2.5
- Parking features: Twoand Half Car Garage, Detached, Driveway, Electricityin Garage, Garage Faces Front, Garage Door Opener, Oversized, Workshop In Garage
- Garage spaces: 2.5
Features
- Levels: One And One Half
- Stories: 1.5
- Entry location: GroundLevel
- Patio & porch: Patio, Porch
- Exterior features: Lighting
- Pool features: None
- Fencing: Back Yard,Fenced,Fencing Allowed
Lot
- Size: 0.4 Acres
- Dimensions: 75 x 200
Details
- Parcel number: 1326328015
- Special conditions: Short Sale No,Standard
Construction
Type & style
- Home type: SingleFamily
- Architectural style: Bungalow
- Property subtype: Single Family Residence
Materials
- Brick, Vinyl Siding
- Foundation: Basement, Block, Sump Pump
- Roof: Asphalt
Condition
- New construction: No
- Year built: 1941
- Major remodel year: 2023
Utilities & green energy
- Electric: Circuit Breakers, Generator
- Sewer: Public Sewer
- Water: Public
- Utilities for property: Above Ground Utilities, Cable Available
Community & HOA
Community
- Subdivision: LINCOLN HEIGHTS SUB
HOA
- Has HOA: No
Location
- Region: Waterford
Financial & listing details
- Price per square foot: $247/sqft
- Tax assessed value: $93,980
- Annual tax amount: $3,393
- Date on market: 4/17/2026
- Cumulative days on market: 5 days
- Listing agreement: Exclusive Right To Sell
- Listing terms: Cash,Conventional,FHA,Va Loan
- Exclusions: Exclusion(s) Do Not Exist
Price history
| Date | Event | Price |
|---|---|---|
| 5/15/2026 | Sold | $315,000+8.7%$247/sqft |
Source:  Realcomp II #20261025065 Report a problem Realcomp II #20261025065 Report a problem | ||
| 4/19/2026 | Pending sale | $289,900$227/sqft |
Source: Realcomp II #20261025065 Report a problem | ||
| 4/17/2026 | Listed for sale | $289,900+55.8%$227/sqft |
Source: Realcomp II #20261025065 Report a problem | ||
| 11/30/2023 | Sold | $186,100-15.4%$146/sqft |
Source: Realcomp II #20230091106 Report a problem | ||
| 11/27/2023 | Pending sale | $219,900$172/sqft |
Source: Realcomp II #20230091106 Report a problem | ||
| 10/31/2023 | Listed for sale | $219,900$172/sqft |
Source: Realcomp II #20230091106 Report a problem | ||
Public tax history
| Year | Property taxes | Tax assessment |
|---|---|---|
| 2025 | $3,338 +116.2% | $105,320 +15.5% |
| 2024 | $1,544 +5.1% | $91,160 +10.9% |
| 2023 | $1,469 +5.7% | $82,190 +6.9% |
| 2022 | $1,390 +0.4% | $76,900 +3% |
| 2021 | $1,385 | $74,650 +6.3% |
| 2020 | -- | $70,250 +12.3% |
| 2019 | $1,369 +10.3% | $62,550 +12.5% |
| 2018 | $1,242 | $55,620 |
| 2017 | -- | $55,620 +12% |
| 2016 | -- | $49,640 +17.1% |
| 2015 | -- | $42,390 +19.3% |
| 2014 | -- | $35,520 -9.8% |
| 2011 | -- | $39,380 -14.1% |
| 2010 | $1,474 -17.2% | $45,850 -23.1% |
| 2009 | $1,781 +87.3% | $59,600 -51.8% |
| 2005 | $951 | $123,660 +91.4% |
| 2003 | -- | $64,600 +17.8% |
| 2002 | -- | $54,860 +37.4% |
| 2001 | $1,151 +8.2% | $39,940 +3.2% |
| 2000 | $1,064 | $38,710 |
Find assessor info on the county website
Neighborhood: 48328
Nearby homes
- $245,1003 bd2 ba1k sqft3540 Brookdale Ln, Waterford, MI 48328Off Market
- $270,0002 bd1 ba1k sqft3570 Brookdale Ln, Waterford, MI 48328Sold
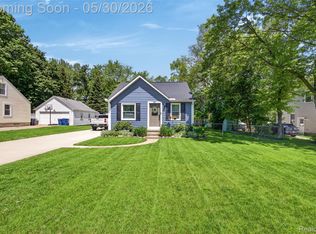
- $215,0003 bd2 ba1.2k sqft3586 Brookdale Ln, Waterford, MI 48328Sold

- $261,3002 bd1 ba1.4k sqft3522 Brookdale Ln, Waterford, MI 48328Off Market
- $234,1003 bd1 ba1k sqft3600 Brookdale Ln, Waterford, MI 48328Off Market
- $229,1003 bd2 ba988 sqft3616 Brookdale Ln, Waterford, MI 48328Off Market
- $307,0004 bd2 ba1.8k sqft3521 Brookdale Ln, Waterford, MI 48328Off Market
- $195,6002 bd1 ba682 sqft3555 Brookdale Ln, Waterford, MI 48328Off Market
Nearby schools
GreatSchools rating
- NAWaterford Lifetracks Program Crary CampusGrades: Distance: 0.7 mi
- 5/10Mason Middle SchoolGrades: 6-8Distance: 3.6 mi
- 5/10Waterford Mott High SchoolGrades: 9-12Distance: 1.4 mi
Get a cash offer in 3 minutes
Find out how much your home could sell for in as little as 3 minutes with a no-obligation cash offer.
Estimated market value
$316,400
Get a cash offer in 3 minutes
Find out how much your home could sell for in as little as 3 minutes with a no-obligation cash offer.
Estimated market value
$316,400
- Michigan
- Oakland County
- Waterford
- 48328
- 3556 Brookdale Ln
Nearby cities
Nearby zip codes
Other Waterford Topics
