Skip main navigation
Off market
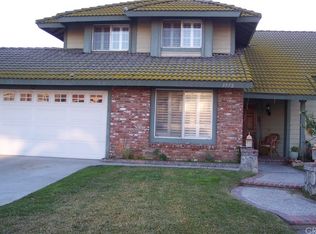
Street View
  • $831,300

    3556 Burning Tree Dr, Ontario, CA 91761

    5beds
    3baths
    2,391sqft
    SingleFamily
    Built in 1990
    6,621 Square Feet Lot
    $831,300 Zestimate®
    $348/sqft
    $4,342 Estimated rent

    Home value

    $831,300

    $790,000 - $873,000

    $4,342/mo

    Zestimate® history
    Loading
    Loading...

    Owner options

    List your home for rent

    $4,342/mo

    Rent Zestimate®

    Find your next renter with Zillow Rental Manager. Plus, with online applications, you can quickly screen prospective tenants – for free.

    Learn more

    $4,342/mo

    Rent Zestimate®

    Refinance and save

    $5,218/mo

    Est. payment

    Refinancing to a lower rate could help reduce your monthly payments and save thousands over the life of the loan.

    See today's rates

    $5,218/mo

    Est. payment

    Explore your selling options

    Work with a Zillow partner agent

    Leverage their expertise and Zillow's premium Showcase listings to get your home seen by more buyers.

    Get started

    List with your own agent

    Get your home in front of millions of buyers by listing it on Zillow.

    Learn how to do it

    Sell it yourself

    Take full control of how buyers see your home on Zillow by listing For Sale by Owner (FSBO).

    List your home

    What's special

    !!!!!!!STANDARD SALE!!!!!!! NO waiting on the bank, This is a STANDARD SALE!!!!!!!This home features plenty of room for a big family or for those looking to have a big family!!! This beautiful 5 bedroom, 3 baths home, has 2 bedrooms down stairs and 3 upstairs.Down stairs you find a formal living and dining room, and a cozy breakfast nook which overlooks the pool. The kitchen has been UPGRADED with granite counters and custom tile back splash, and a crushed granite sink. The appliances are; FRIGIDAIRE PROFESSIONAL SERIES SENSOR COOKING MICROWAVE, GE PROFILE CONVENTIONAL RANGE & DOUBLE OVEN, FRIGIDAIRE PROFESSIONAL SERIES DISHWASHER. All appliances are STAINLESS STEEL & BLACK (the refrigerator is not included in the sale but can be negotiated.) The family room is steps away from the kitchen so you don't miss a thing while entertaining. Step through the French doors into the backyard and you are on a nice covered patio overlooking the sparkling pool.Upstairs you have the Master bedroom and two other bedrooms and full bath down the hall.This is a great home for those clients wanting plenty of space!!! Don't miss out, bring your clients and let?s get into escrow!!!!!Please follow MLS showing instructions.

    This property is off market, which means it's not currently listed for sale or rent on Zillow. This may be different from what's available on other websites or public sources.

    Facts & features

    Interior

    Bedrooms & bathrooms
    • Bedrooms: 5
    • Bathrooms: 3
    Heating
    • Other
    Cooling
    • Central
    Features
    • Has fireplace: Yes
    Interior area
    • Total interior livable area: 2,391 sqft

    Property

    Parking
    • Total spaces: 3
    • Parking features: Garage - Attached
    Lot
    • Size: 6,621 Square Feet
    Details
    • Parcel number: 0218781100000

    Construction

    Type & style
    • Home type: SingleFamily
    Materials
    • wood frame
    • Roof: Tile
    Condition
    • Year built: 1990

    Community & HOA

    Location
    • Region: Ontario

    Financial & listing details

    • Price per square foot: $348/sqft
    • Tax assessed value: $769,377
    • Annual tax amount: $8,204

    Price history

    DateEventPrice
    9/22/2021Sold$725,000+100.3%$303/sqft
    Source: Public Record Report a problem
    8/22/2012Sold$362,000+2%$151/sqft
    Source: Public Record Report a problem
    6/26/2012Listed for sale$355,000$148/sqft
    Source: Prudential California Realty #K12079098 Report a problem
    5/22/2012Listing removed$355,000$148/sqft
    Source: Prudential California Realty #K12005489 Report a problem
    4/10/2012Price change$355,000-0.8%$148/sqft
    Source: Prudential California Realty #K12005489 Report a problem
    1/13/2012Price change$358,000-3.2%$150/sqft
    Source: Prudential California Realty #K12005489 Report a problem
    7/3/2011Listed for sale$369,900$155/sqft
    Source: Prudential California Realty #K11084766 Report a problem

    Public tax history

    YearProperty taxesTax assessment
    2025$8,204 +2.2%$769,377 +2%
    2024$8,024 +3.2%$754,291 +2%
    2023$7,777 +1.2%$739,500 +2%
    2022$7,682 +71%$725,000 +76%
    2021$4,493 +1.6%$411,829 +1%
    2020$4,424 +0.6%$407,606 +2%
    2019$4,399 +2.3%$399,614 +2%
    2018$4,300 +3.2%$391,779 +2%
    2017$4,166 $384,097 +2%
    2016$4,166 +1.4%$376,566 +1.5%
    2015$4,109 +0.2%$370,909 +2%
    2014$4,102 $363,643 +0.5%
    2013-- $362,000 +23%
    2012-- $294,240 +2%
    2011-- $288,470 +0.8%
    2010-- $286,314 -0.2%
    2009-- $286,994 +2%
    2008-- $281,367 +2%
    2007-- $275,850 +2%
    2006-- $270,442 +2%
    2005-- $265,139 +2%
    2004-- $259,940 +1.9%
    2003-- $255,175 +6.8%
    2002-- $239,000 +14.9%
    2001-- $208,000 +11.2%
    2000-- $187,000
    Find assessor info on the county website

    Neighborhood: 91761

    Nearby schools

    GreatSchools rating
    Schools provided by the listing agent
    • Elementary: Ranch View/ Mt View
    • Middle: Grace Yokley/Mt View
    • High: Colony / Chaffy Dist
    • District: Ontario-Montclair

    Source: The MLS. This data may not be complete. We recommend contacting the local school district to confirm school assignments for this home.

    Get a cash offer in 3 minutes
    Find out how much your home could sell for in as little as 3 minutes with a no-obligation cash offer.
    Estimated market value
    $831,300
    Get a cash offer in 3 minutes
    Find out how much your home could sell for in as little as 3 minutes with a no-obligation cash offer.
    Estimated market value
    $831,300