Skip main navigation
For sale
  • $2,750,000

    3556 Centerville Rd, Bellbrook, OH 45305

    4beds
    4,265sqft
    : 
    $19,511/mo
    Get pre-qualified
    Single Family Residence
    Built in 2020
    10.01 Acres Lot
    $-- Zestimate®
    $645/sqft
    $-- HOA

    What's special

    Gunite saltwater poolOpen light-filled interiorSeparate pool houseProfessionally appointed kitchenPremium appliances and finishesExceptional backyard retreat
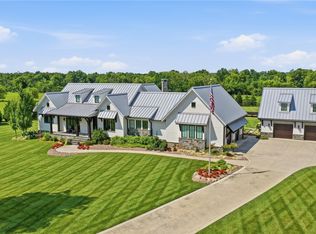
    Some homes just check the boxes, this one was built without compromise. Set on 10 acres, this exceptional custom residence offers a rare combination of refined design, complete privacy, and spaces created for gathering. Craftsmanship takes center stage with quarter sawn white oak floors, soaring 11-foot ceilings, and a level of quality that is a rare find. The home's open, light-filled interior provides warmth and flows beautifully from one space to the next, anchored by a professionally appointed kitchen featuring premium appliances and finishes worthy of its surroundings. 4 spacious bedrooms and 3.5 baths provide comfort and flexibility, while every room reflects the attention to detail found throughout the home. Outdoors, the gunite saltwater pool anchors an exceptional backyard retreat.Complete with a separate pool house that offers endless possibilities for overnight guests, multigenerational living, a private office or extended entertaining space. With both attached a
    11 days
    |
    991
    |
    62
    |

    Zillow last checked:

    Listing updated:

    Listed by:

    Kiley Johnson 513-307-9451,

    Coldwell Banker Heritage 513-402-7372,

    Caryn Weckstein 513-202-6226,

    Coldwell Banker Heritage

    Source: Cincy MLS,MLS#: 1888900MLS LogoOriginating MLS: Cincinnati Area Multiple Listing Service

      Facts & features

      Interior

      Bedrooms & bathrooms
      • Bedrooms: 4
      • Bathrooms: 5
      • Full bathrooms: 4
      • 1/2 bathrooms: 1
      Primary bedroom
      • Features: Bath Adjoins, Vaulted Ceiling(s), Walk-In Closet(s), Dressing Area, Sitting Room
      • Level: First
      • Area: 330
      • Dimensions: 22 x 15
      Bedroom 2
      • Level: First
      • Area: 195
      • Dimensions: 15 x 13
      Bedroom 3
      • Level: Basement
      • Area: 195
      • Dimensions: 15 x 13
      Bedroom 4
      • Level: Basement
      • Area: 180
      • Dimensions: 15 x 12
      Bedroom 5
      • Area: 0
      • Dimensions: 0 x 0
      Primary bathroom
      • Features: Shower, Tile Floor, Double Vanity, Tub
      Bathroom 1
      • Features: Full
      • Level: First
      Bathroom 2
      • Features: Full
      • Level: First
      Bathroom 3
      • Features: Partial
      • Level: First
      Bathroom 4
      • Features: Full
      • Level: Basement
      Dining room
      • Area: 0
      • Dimensions: 0 x 0
      Family room
      • Area: 0
      • Dimensions: 0 x 0
      Great room
      • Features: Walkout, Fireplace, Wood Floor
      • Level: First
      • Area: 289
      • Dimensions: 17 x 17
      Kitchen
      • Features: Butler's Pantry, Pantry, Eat-in Kitchen, Walkout, Gourmet, Kitchen Island, Wood Floor
      • Area: 792
      • Dimensions: 36 x 22
      Living room
      • Area: 0
      • Dimensions: 0 x 0
      Office
      • Features: Wood Floor
      • Level: First
      • Area: 154
      • Dimensions: 14 x 11
      Heating
      • Forced Air, Gas
      Cooling
      • Central Air
      Appliances
      • Included: Dishwasher, Dryer, Microwave, Oven/Range, Refrigerator, Washer, Other, Water Softener, Electric Water Heater, Water Heater (High Efficiency Tank)
      Features
      • Natural Woodwork, Vaulted Ceiling(s), Tech Wiring
      • Windows: Vinyl, Insulated Windows
      • Basement: Full,Finished
      • Number of fireplaces: 1
      • Fireplace features: Stone, Gas, Outside, Great Room
      Interior area
      • Total structure area: 4,265
      • Total interior livable area: 4,265 sqft
      Video & virtual tour

      Property

      Parking
      • Total spaces: 4
      • Parking features: Driveway, Garage Door Opener
      • Attached garage spaces: 4
      • Has uncovered spaces: Yes
      Features
      • Levels: One
      • Stories: 1
      • Patio & porch: Covered Deck/Patio
      • Exterior features: Fireplace
      • Has private pool: Yes
      • Pool features: Gunite, Heated, In Ground, Salt Water
      • Fencing: Wood
      Lot
      • Size: 10.01 Acres
      • Features: 10 to 19 Acres
      Details
      • Additional structures: Guest House
      • Parcel number: L32000100100000900
      • Zoning description: Residential
      • Other equipment: Sump Pump w/Backup

      Construction

      Type & style
      • Home type: SingleFamily
      • Architectural style: Ranch
      • Property subtype: Single Family Residence
      Materials
      • Brick, Stone
      • Foundation: Concrete Perimeter
      • Roof: Metal
      Condition
      • New construction: No
      • Year built: 2020

      Utilities & green energy

      • Gas: Propane
      • Sewer: Septic Tank
      • Water: Public

      Community & HOA

      Community
      • Security: Smoke Alarm
      HOA
      • Has HOA: No
      Location
      • Region: Bellbrook

      Financial & listing details

      • Price per square foot: $645/sqft
      • Tax assessed value: $936,730
      • Annual tax amount: $19,338
      • Date on market: 7/31/2026
      • Listing terms: No Special Financing

        Estimated market value

        Not available

        Estimated sales range

        Not available

        Not available

        Price history

        DateEventPrice
        7/31/2026Listed for sale$2,750,000+1632.3%$645/sqft
        Source: Cincy MLS #1888900 Report a problem
        1/31/2002Sold$158,750-41.7%$37/sqft
        Source: Public Record Report a problem
        8/4/1994Sold$272,250$64/sqft
        Source: Public Record Report a problem

        Public tax history

        YearProperty taxesTax assessment
        2024$18,174 -0.4%$327,860
        2023$18,241 +14.2%$327,860 +37%
        2022$15,967 -2.7%$239,370
        2021$16,405 +643.9%$239,370 +596%
        2020$2,205 $34,390
        2019-- $34,390
        2018-- $34,390
        2017-- $34,390
        2016-- $34,390
        2015-- $34,390
        2014-- $34,390
        Find assessor info on the county website

        Monthly payment

        Est. payment

        Payment breakdown

        Explore the cost of this home by adjusting the details. Changes won't be saved.
        All calculations are estimates and provided by Zillow, Inc. for informational purposes only. Actual amounts may vary.
        HOA fees may include property taxes on listings classified as Co-Ops. Contact the listing agent and/or owner for fee details.
        Mortgage interest rates are dependent on a number of factors, including credit score, down payment, and repayment length. Interest rate data provided by Zillow Group Marketplace, Inc. as of 1/1/1970 from various mortgage lenders with which we have lead or other similar arrangements; the Estimated Payment is an average of those rates.
        See how much you could borrow to make a competitive offer.

        Climate risks

        Neighborhood: 45305

        Getting around

        0 / 100
        Car-Dependent
        24 / 100
        Somewhat Bikeable

        Nearby schools

        GreatSchools rating

        A local agent can set up tours, give advice and negotiate with sellers.

        A local lender can help you make sure your offer is ready when you are.

        Browse local experts

        Similar homes