Offered for the first time by its original owner—a master craftsman—this one-of-a-kind property offers an exceptional blend of lifestyle, flexibility, and proven income in highly desirable Bow. Featuring three separate living spaces, this rare offering is ideal for multi-generational living, generating rental income, operating a home-based business, or living in one residence while the others offset your mortgage. Seller financing is available. The beautifully maintained main residence showcases timeless craftsmanship alongside extensive recent updates, including a new metal roof, new windows, a premium cedar deck, refinished white oak floors and fresh paint. Kitchen appliances are approximately two years old, all appliances are included, and select furnishings will remain. The turnkey Airbnb suite features a private entrance, an impressive rating and revenue, and could be sold fully furnished with linens and everything needed to continue operating from day one. A lovingly rebuilt detached cabin was completely renovated just five years ago and is currently leased month-to-month. Outside, enjoy a tranquil forest setting with walking paths, a large fenced organic garden, and an expansive greenhouse—perfect for hobby farming or self-sufficient living. Despite the peaceful surroundings, you're just minutes from Bellingham, Mount Vernon, and I-5. A truly rare opportunity combining craftsmanship, privacy, flexibility, and multiple established income streams.
Sold
Listed by: RE/MAX Whatcom County, Inc. • Gabrielle Balolia • 360-421-3616
Bought with: Windermere RE Anacortes Prop.
$987,000
3556 Colony Mountain Drive, Bow, WA 98232
3beds
1,387sqft
Single Family Residence
Built in 1989
4.9 Acres Lot
$986,600 Zestimate®
$712/sqft
$3,072 Estimated rent
Home value
$986,600
$908,000 - $1.07M
$3,072/mo
Zestimate® history
Owner options
List your home for rent
$3,072/mo
Rent Zestimate®
Find your next renter with Zillow Rental Manager. Plus, with online applications, you can quickly screen prospective tenants – for free.
$3,072/mo
Rent Zestimate®
Refinance and save
$6,740/mo
Est. payment
Refinancing to a lower rate could help reduce your monthly payments and save thousands over the life of the loan.
$6,740/mo
Est. payment
Explore your selling options
Work with a Zillow partner agent
Leverage their expertise and Zillow's premium Showcase listings to get your home seen by more buyers.
Get startedList with your own agent
Get your home in front of millions of buyers by listing it on Zillow.
Learn how to do itSell it yourself
Take full control of how buyers see your home on Zillow by listing For Sale by Owner (FSBO).
List your homeWhat's special
Timeless craftsmanshipExpansive greenhouseRefinished white oak floorsNew windowsPremium cedar deckLarge fenced organic gardenThree separate living spaces
Zillow last checked:
Listing updated:
Listed by:
Gabrielle Balolia 360-421-3616 gabrielle@nwhomes.net,
RE/MAX Whatcom County, Inc.
Bought with:
Paul Weisz, 102320
Windermere RE Anacortes Prop.
Source: NWMLS as distributed by MLS GRID,MLS#: 2544052
Facts & features
Interior
Bedrooms & bathrooms
- Bedrooms: 3
- Bathrooms: 4
- Full bathrooms: 2
- 3/4 bathrooms: 1
- 1/2 bathrooms: 1
- Main level bathrooms: 2
- Main level bedrooms: 1
Primary bedroom
- Level: Second
Bedroom
- Level: Main
Bathroom three quarter
- Level: Main
Bathroom full
- Level: Second
Other
- Level: Main
Den office
- Level: Main
Entry hall
- Level: Main
Kitchen with eating space
- Level: Second
Living room
- Level: Second
Utility room
- Level: Main
Heating
- Fireplace, Stove/Free Standing, Electric, Propane, Wood
Cooling
- None
Appliances
- Included: Dishwasher, Dryer, Refrigerator, Stove(s)/Range(s), Washer, Dishwasher(s), Dryer(s), Refrigerator(s), Washer(s), Water Heater: Electric, Water Heater Location: Garage
Features
- Ceiling Fan(s)
- Flooring: Hardwood
- Windows: Dbl Pane/Storm Window
- Basement: None
- Number of fireplaces: 2
- Fireplace features: Gas, Wood Burning, Main Level: 1, Upper Level: 1, Fireplace
Interior area
- Total structure area: 1,387
- Total interior livable area: 1,387 sqft
Property
Parking
- Total spaces: 8
- Parking features: Driveway, RV Parking
- Covered spaces: 2
- Uncovered spaces: 6
Features
- Levels: Two
- Stories: 2
- Entry location: Main
- Patio & porch: Second Kitchen, Ceiling Fan(s), Dbl Pane/Storm Window, Fireplace, Water Heater
- Has view: Yes
- View description: See Remarks, Territorial
Lot
- Size: 4.9 Acres
- Features: Dead End Street, Paved, Secluded, Deck, Electric Car Charging, Green House, High Speed Internet, Outbuildings, Patio, Propane, RV Parking, Shop
- Topography: Level,Partial Slope,Sloped
- Residential vegetation: Garden Space, Wooded
Details
- Additional structures: ADU Beds: 1, ADU Baths: 1
- Parcel number: P47996
- Zoning description: Jurisdiction: County
- Special conditions: Standard
- Other equipment: Leased Equipment: Propane Tank
Construction
Type & style
- Home type: SingleFamily
- Architectural style: Contemporary,2 Story
- Property subtype: Single Family Residence
Materials
- Wood Siding
- Foundation: Poured Concrete
- Roof: Metal,See Remarks
Condition
- Very Good
- Year built: 1989
- Major remodel year: 2006
Utilities & green energy
- Electric: Company: PSE
- Sewer: Septic Tank, Company: Septic
- Water: Community, Company: Colony Mountain Community Club
- Utilities for property: Starlink
Community & HOA
Community
- Subdivision: Bow
HOA
- Services included: Water
- HOA fee: $517 semi-annually
Location
- Region: Bow
Financial & listing details
- Price per square foot: $712/sqft
- Tax assessed value: $611,700
- Annual tax amount: $5,394
- Date on market: 6/30/2026
- Listing terms: Conventional,See Remarks
- Inclusions: Dishwasher(s), Dryer(s), Leased Equipment, Refrigerator(s), Stove(s)/Range(s), Washer(s)
- Total actual rent: 1995
Price history
| Date | Event | Price |
|---|---|---|
| 9/10/2026 | Sold | $987,000$712/sqft |
Source:  NWMLS as distributed by MLS GRID #2544052 Report a problem NWMLS as distributed by MLS GRID #2544052 Report a problem | ||
| 7/6/2026 | Pending sale | $987,000$712/sqft |
Source: NWMLS as distributed by MLS GRID #2544052 Report a problem | ||
| 6/30/2026 | Listed for sale | $987,000$712/sqft |
Source: NWMLS as distributed by MLS GRID #2544052 Report a problem | ||
Public tax history
| Year | Property taxes | Tax assessment |
|---|---|---|
| 2025 | $5,394 -2.8% | $611,700 -3.2% |
| 2024 | $5,551 +15.2% | $631,600 +13.7% |
| 2023 | $4,819 -2.2% | $555,600 +3% |
| 2022 | $4,925 | $539,600 +17% |
| 2021 | -- | $461,100 +11.4% |
| 2020 | $3,771 +17.3% | $414,000 +16.2% |
| 2019 | $3,216 -16.8% | $356,300 +11.4% |
| 2018 | $3,866 +10.8% | $319,700 +6.4% |
| 2017 | $3,490 +14.6% | $300,500 +8.3% |
| 2016 | $3,045 -5.8% | $277,500 +4.2% |
| 2015 | $3,233 -1.4% | $266,300 +7.1% |
| 2013 | $3,280 | $248,600 |
| 2012 | $3,280 +10.4% | $248,600 |
| 2011 | $2,970 | $248,600 -10.7% |
| 2010 | $2,970 +9.5% | $278,300 -4.3% |
| 2009 | $2,713 -0.7% | $290,700 |
| 2008 | $2,733 | $290,700 |
| 2007 | $2,733 +8.5% | $290,700 +50.2% |
| 2003 | $2,520 -1.7% | $193,600 |
| 2002 | $2,562 +41.2% | $193,600 +46.2% |
| 2001 | $1,814 +9% | $132,400 +10.4% |
| 2000 | $1,665 | $119,900 |
Find assessor info on the county website
Neighborhood: 98232
Nearby homes
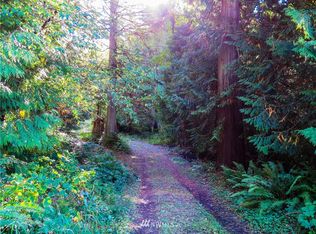
- $--5.01 acres0 Colony Mountain Ln, Bow, WA 98232Off Market
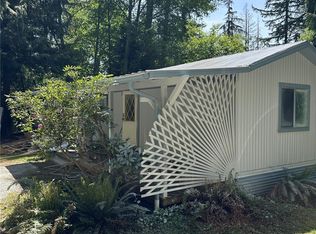
- $477,0001 bd2 ba924 sqft15642 Linda Ln, Bow, WA 98232Sold
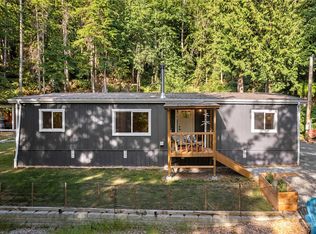
- $599,7003 bd2 ba1.2k sqft15765 Mountain Dr, Bow, WA 98232Off Market
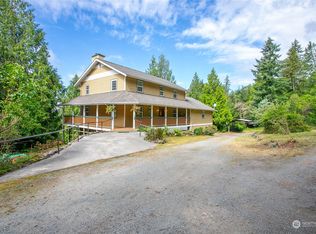
- $825,0003 bd3 ba3.8k sqft15593 Linda Ln, Bow, WA 98232Sold
- $750,0002 bd2 ba862 sqft3270 Pond Ln, Bow, WA 98232Sold
- $--10.5 acres15557 Flinn Rd, Bow, WA 98232Off Market
- $650,00043.28 acres0 Wood Rd, Bow, WA 98232Lot/Land
- $1,962,0002 bd3 ba5.7k sqft15949 Mountain Dr, Bow, WA 98232Sold
Nearby schools
GreatSchools rating
- 8/10Edison Elementary SchoolGrades: K-8Distance: 2.8 mi
- 6/10Burlington Edison High SchoolGrades: 9-12Distance: 8.7 mi
- 4/10West View Elementary SchoolGrades: K-6Distance: 8.7 mi
Get a cash offer in 3 minutes
Find out how much your home could sell for in as little as 3 minutes with a no-obligation cash offer.
Estimated market value
$986,600
Get a cash offer in 3 minutes
Find out how much your home could sell for in as little as 3 minutes with a no-obligation cash offer.
Estimated market value
$986,600
- Washington
- Skagit County
- Bow
- 98232
- 3556 Colony Mountain Drive
