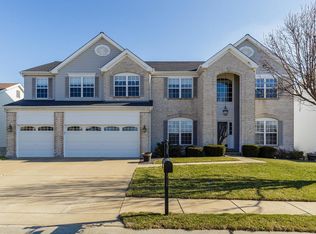
This stunning atrium ranch home is truly a gem with all the upgrades you could want! The beautifully landscaped exterior includes a 3-car garage w/3ft added to each bay, setting the tone for luxury. Inside, the great room welcomes you with its spacious layout. The split bedrooms offer privacy, with the master bedroom boasting a master bath with separate shower and bubble tub. Each bedroom features a walk-in closet for added convenience. The recently remodeled kitchen is a chef's dream, with travertine tile, Cambria countertops, new cabinets, and a new walk-in pantry, high tech appliances The breakfast room and hearth room lead out to a deck, perfect for enjoying the outdoors. The finished lower level adds an additional 2122 sq ft of living space, complete with a theater room, game area, craft room, fourth bedroom, full bath, and two storage areas. Laundry hookups are available on both the main floor and in the basement. Outside, the vinyl fenced yard includes a sprinkler system and patio. Truly a beautiful home.
Closed
Listed by: Epique Realty • Dianne M Williams • 314-518-6002
Bought with: Dielmann Sotheby's International Realty
Price Unknown
3556 Compton Pkwy, Saint Charles, MO 63301
4beds
4,619sqft
Single Family Residence
Built in 2002
10,454 Square Feet Lot
$578,400 Zestimate®
$--/sqft
$3,650 Estimated rent
Home value
$578,400
$538,000 - $619,000
$3,650/mo
Zestimate® history
Owner options
List your home for rent
$3,650/mo
Rent Zestimate®
Find your next renter with Zillow Rental Manager. Plus, with online applications, you can quickly screen prospective tenants – for free.
$3,650/mo
Rent Zestimate®
Refinance and save
$285/mo
Est. payment
Refinancing to a lower rate could help reduce your monthly payments and save thousands over the life of the loan.
$285/mo
Est. payment
Explore your selling options
Work with a Zillow partner agent
Leverage their expertise and Zillow's premium Showcase listings to get your home seen by more buyers.
Get startedList with your own agent
Get your home in front of millions of buyers by listing it on Zillow.
Learn how to do itSell it yourself
Take full control of how buyers see your home on Zillow by listing For Sale by Owner (FSBO).
List your homeWhat's special
Zillow last checked:
Listing updated:
Listed by:
Dianne M Williams 314-518-6002,
Epique Realty
Bought with:
Denise S Ryckman, 1999092647
Dielmann Sotheby's International Realty
Source: MARIS,MLS#: 25048002 Originating MLS: St. Louis Association of REALTORS
Originating MLS: St. Louis Association of REALTORSFacts & features
Interior
Bedrooms & bathrooms
- Bedrooms: 4
- Bathrooms: 3
- Full bathrooms: 3
- Main level bathrooms: 2
- Main level bedrooms: 3
Bedroom
- Description: Master or Bedroom has walk in closet and bay window with Master Bath Divided bedroom plan
- Features: Floor Covering: Carpeting
- Level: Main
- Area: 240
- Dimensions: 16x15
Bedroom 2
- Description: Walk in closet
- Features: Floor Covering: Carpeting
- Level: Main
- Area: 182
- Dimensions: 14x13
Bedroom 3
- Description: walk in closet
- Features: Floor Covering: Carpeting
- Level: Main
- Area: 154
- Dimensions: 14x11
Bedroom 4
- Description: Walk in closet, double window
- Features: Floor Covering: Carpeting
- Level: Lower
- Area: 225
- Dimensions: 15x15
Bathroom
- Description: Updated, custom tile shower w/seat, freestanding bubble tub, adult hgt cambria counter, sep. commode rm, window
- Features: Floor Covering: Ceramic Tile
- Level: Main
Bathroom 2
- Description: Tub shower combo
- Features: Floor Covering: Vinyl
- Level: Main
Bathroom 3
- Description: custom shower, built in grab bar
- Features: Floor Covering: Vinyl
- Level: Lower
Breakfast room
- Description: Breakfast room flows into the Hearth Room
- Features: Floor Covering: Wood
- Level: Main
- Area: 108
- Dimensions: 12x9
Family room
- Description: Ventless Gas fireplace and 7ft pool table (stays), custom bookshelves, in-ceiling lighting
- Features: Floor Covering: Carpeting, Ceramic Tile
- Level: Lower
- Area: 535.6
- Dimensions: 26x20.6
Great room
- Description: Great Room overlooks the atrium windows and staircase, with a reading area and desk
- Features: Floor Covering: Carpeting
- Level: Main
- Area: 513
- Dimensions: 27x19
Kitchen
- Description: Updated kitchen w/Cambria Countertops, custom cooktop, vent, 42 inch cabinets, soft close cabinets, blk stainless steel appliances, see feature list for addil info
- Features: Floor Covering: Wood
- Level: Main
- Area: 225
- Dimensions: 15x15
Media room
- Description: multiple Cat 5, audio, video drops, sink, built in under cab. small refrig, built in desk& shelves, popcorn maker does not stay. Sound proofing ceiling tiles
- Features: Floor Covering: Carpeting
- Level: Lower
- Area: 400
- Dimensions: 20x20
Office
- Description: Hobby rm, adult hgt counter, built in desk cat 5 drops, dedicated storage
- Features: Floor Covering: Laminate
- Level: Lower
- Area: 144
- Dimensions: 12x12
Storage
- Description: Lots of storage, measurement for storage where water heater is, 2nd storage has sink, w&d hookup and built in storage shelving.
- Features: Floor Covering: Concrete
- Level: Lower
- Area: 702
- Dimensions: 27x26
Sunroom
- Description: Walks out to the deck
- Features: Floor Covering: Wood
- Level: Main
- Area: 144
- Dimensions: 12x12
Heating
- Forced Air
Cooling
- Ceiling Fan(s), Central Air
Appliances
- Included: Stainless Steel Appliance(s), Electric Cooktop, Dishwasher, Disposal, Microwave, Built-In Electric Oven, Convection Oven, Range Hood, Refrigerator, Wine Cooler
- Laundry: In Basement, Laundry Room, Lower Level, Main Level
Features
- Flooring: Carpet, Ceramic Tile, Hardwood
- Doors: Panel Door(s), Sliding Doors, Storm Door(s)
- Windows: Blinds, Insulated Windows, Screens, Tilt-In Windows, Window Coverings, Window Treatments
- Basement: Partially Finished,Sleeping Area,Storage Space,Walk-Out Access
- Number of fireplaces: 1
- Fireplace features: Recreation Room
Interior area
- Total structure area: 4,619
- Total interior livable area: 4,619 sqft
- Finished area above ground: 2,497
- Finished area below ground: 2,122
Property
Parking
- Total spaces: 3
- Parking features: Concrete
- Attached garage spaces: 3
Features
- Levels: One
- Patio & porch: Deck, Front Porch, Patio
- Exterior features: Private Yard
- Fencing: Vinyl
Lot
- Size: 10,454 Square Feet
- Features: Back Yard, Front Yard, Landscaped, Some Trees, Sprinklers In Front, Sprinklers In Rear
Details
- Parcel number: 600158634000406.0000000
- Special conditions: Standard
Construction
Type & style
- Home type: SingleFamily
- Architectural style: Ranch
- Property subtype: Single Family Residence
Materials
- Brick Veneer, Vinyl Siding
- Foundation: Concrete Perimeter
- Roof: Architectural Shingle
Condition
- Updated/Remodeled
- New construction: No
- Year built: 2002
Details
- Builder name: Taylor Morley
Utilities & green energy
- Electric: 220 Volts
- Sewer: Public Sewer
- Water: Public
- Utilities for property: Cable Available, Natural Gas Connected, Sewer Connected, Underground Utilities, Water Connected
Community & HOA
Community
- Features: Sidewalks, Street Lights
- Security: Security System
- Subdivision: Covington #3
HOA
- Has HOA: Yes
- Amenities included: Common Ground
- Services included: Maintenance Grounds, Common Area Maintenance
- HOA fee: $285 annually
- HOA name: Covington Association
Location
- Region: Saint Charles
Financial & listing details
- Tax assessed value: $479,702
- Annual tax amount: $5,880
- Date on market: 7/30/2025
- Cumulative days on market: 42 days
- Listing terms: Cash,Conventional,FHA,VA Loan
- Road surface type: Concrete
Price history
| Date | Event | Price |
|---|---|---|
| 10/9/2025 | Sold | -- |
Source:  MARIS #25048002 Report a problem MARIS #25048002 Report a problem | ||
| 9/10/2025 | Pending sale | $582,900$126/sqft |
Source: MARIS #25048002 Report a problem | ||
| 8/26/2025 | Price change | $582,900-1.2%$126/sqft |
Source: MARIS #25048002 Report a problem | ||
| 7/30/2025 | Listed for sale | $589,900$128/sqft |
Source: MARIS #25048002 Report a problem | ||
| 9/9/2002 | Sold | -- |
Source: Public Record Report a problem | ||
Public tax history
| Year | Property taxes | Tax assessment |
|---|---|---|
| 2025 | $6,093 +3.6% | $91,143 -0.9% |
| 2024 | $5,880 +0.2% | $92,015 |
| 2023 | $5,871 +28.1% | $92,015 +37.5% |
| 2022 | $4,583 | $66,917 |
| 2021 | -- | $66,917 +0.7% |
| 2020 | -- | $66,444 |
| 2019 | $4,730 | $66,444 +4.4% |
| 2018 | $4,730 +1.4% | $63,653 |
| 2017 | $4,666 -5.5% | $63,653 -1.9% |
| 2016 | $4,936 +0.2% | $64,912 |
| 2015 | $4,927 +9.1% | $64,912 +10.6% |
| 2014 | $4,516 | $58,681 +5.9% |
| 2013 | -- | $55,418 -7% |
| 2012 | -- | $59,590 -4.1% |
| 2011 | -- | $62,110 |
| 2010 | -- | $62,110 |
| 2009 | -- | $62,110 -9% |
| 2008 | -- | $68,230 -78.5% |
| 2007 | -- | $317,770 |
| 2006 | -- | $317,770 |
| 2005 | -- | $317,770 -7.2% |
| 2004 | -- | $342,540 +0.4% |
| 2003 | -- | $341,210 |
| 2002 | -- | -- |
| 2001 | -- | -- |
Find assessor info on the county website
Neighborhood: 63301
Nearby homes
- $612,2004 bd4 ba4.5k sqft3560 Compton Pkwy, Saint Charles, MO 63301Off Market
- $569,9004 bd4 ba4.3k sqft3552 Compton Pkwy, Saint Charles, MO 63301Off Market

- $556,2004 bd5 ba3.7k sqft34 Wolverton Ct, Saint Charles, MO 63301Off Market
- $520,2004 bd2 ba3.8k sqft36 Wolverton Ct, Saint Charles, MO 63301Off Market
- $542,7004 bd4 ba3.8k sqft3564 Compton Pkwy, Saint Charles, MO 63301Off Market
- $509,9003 bd3 ba2.4k sqft3548 Compton Pkwy, Saint Charles, MO 63301Off Market
- $537,8004 bd3 ba3.7k sqft38 Wolverton Ct, Saint Charles, MO 63301Off Market
- $--4 bd4 ba4k sqft32 Wolverton Ct, Saint Charles, MO 63301Sold
Nearby schools
GreatSchools rating
- 7/10Harris Elementary SchoolGrades: K-4Distance: 1 mi
- 8/10Hardin Middle SchoolGrades: 7-8Distance: 3.9 mi
- 6/10St. Charles West High SchoolGrades: 9-12Distance: 1.8 mi
Schools provided by the listing agent
- Elementary: Harris Elem.
- Middle: Jefferson / Hardin
- High: St. Charles West High
Source: MARIS. This data may not be complete. We recommend contacting the local school district to confirm school assignments for this home.
Get a cash offer in 3 minutes
Find out how much your home could sell for in as little as 3 minutes with a no-obligation cash offer.
Estimated market value
$578,400
Get a cash offer in 3 minutes
Find out how much your home could sell for in as little as 3 minutes with a no-obligation cash offer.
Estimated market value
$578,400
- Missouri
- Saint Charles County
- Saint Charles
- 63301
- 3556 Compton Pkwy
