Located in a quiet neighborhood on a tree-lined street, this beautifully updated, move-in-ready home offers warmth, comfort, and thoughtful upgrades throughout. Designed with an inviting open concept, the home features two distinct living spaces, including a welcoming living room that flows into the dining area and a more intimate den with a fireplace, perfect for relaxing evenings at home. The updated kitchen shines with granite countertops, solid-wood cabinetry, pull-out organizers, a Lazy Susan, a pantry, a deep sink, a touch faucet, and a new garbage disposal. Both bathrooms have been refreshed, including a beautifully remodeled primary bath. Additional highlights include new Anlin energy-efficient windows with lifetime warranty, fresh interior and exterior paint, new rain gutters, a laundry room, smart home features, fiber connection, security camera and CAT 5e wiring, and an inviting backyard designed for both everyday enjoyment and effortless entertaining, complete with a BBQ island, gazebo, storage sheds, plant rack with copper watering system, and new redwood and cedar fencing. RV/trailer parking and an upgraded garage with epoxy floor, new door, opener, and hanging storage add even more function and flexibility. A special place to call home.
Pending
$379,000
3556 E Donner Ave, Fresno, CA 93726
3beds
2baths
1,589sqft
Residential, Single Family Residence
Built in 1959
7,370 Square Feet Lot
$380,400 Zestimate®
$239/sqft
$-- HOA
What's special
- 36 days |
- 646 |
- 31 |
Zillow last checked:
Listing updated:
Listed by:
Deanna P. Spellman DRE #01729604 559-790-6964,
Realty Concepts, Ltd. - Fresno
Source: Fresno MLS,MLS#: 650552Originating MLS: Fresno MLS
Facts & features
Interior
Bedrooms & bathrooms
- Bedrooms: 3
- Bathrooms: 2
Primary bedroom
- Area: 0
- Dimensions: 0 x 0
Bedroom 1
- Area: 0
- Dimensions: 0 x 0
Bedroom 2
- Area: 0
- Dimensions: 0 x 0
Bedroom 3
- Area: 0
- Dimensions: 0 x 0
Bedroom 4
- Area: 0
- Dimensions: 0 x 0
Bathroom
- Features: Shower
Dining room
- Area: 0
- Dimensions: 0 x 0
Family room
- Area: 0
- Dimensions: 0 x 0
Kitchen
- Features: Pantry
- Area: 0
- Dimensions: 0 x 0
Living room
- Area: 0
- Dimensions: 0 x 0
Basement
- Area: 0
Heating
- Has Heating (Unspecified Type)
Cooling
- Central Air
Appliances
- Included: F/S Range/Oven, Disposal, Dishwasher
- Laundry: Inside, Laundry Closet
Features
- Built-in Features
- Flooring: Vinyl, Hardwood
- Windows: Double Pane Windows
- Number of fireplaces: 1
- Fireplace features: Masonry
Interior area
- Total structure area: 1,589
- Total interior livable area: 1,589 sqft
Property
Parking
- Total spaces: 1
- Parking features: RV Access/Parking
- Attached garage spaces: 1
Features
- Levels: One
- Stories: 1
- Patio & porch: Covered
- Fencing: Fenced
Lot
- Size: 7,370 Square Feet
- Dimensions: 67 x 110
- Features: Urban, Sprinklers In Front, Sprinklers In Rear, Sprinklers Auto, Mature Landscape, Fruit/Nut Trees, Garden
Details
- Additional structures: Shed(s)
- Parcel number: 42806412
- Zoning: RS5
Construction
Type & style
- Home type: SingleFamily
- Property subtype: Residential, Single Family Residence
Materials
- Stucco, Brick
- Foundation: Wood Subfloor
- Roof: Composition
Condition
- Year built: 1959
Utilities & green energy
- Electric: On
- Sewer: Public Sewer
- Utilities for property: Public Utilities
Community & HOA
Location
- Region: Fresno
Financial & listing details
- Price per square foot: $239/sqft
- Tax assessed value: $245,766
- Annual tax amount: $3,202
- Date on market: 6/17/2026
- Cumulative days on market: 35 days
- Listing agreement: Exclusive Right To Sell
Estimated market value
$380,400
$361,000 - $399,000
$2,083/mo
Price history
| Date | Event | Price |
|---|---|---|
| 6/29/2026 | Pending sale | $379,000$239/sqft |
Source: Fresno MLS #650552 Report a problem | ||
| 6/17/2026 | Listed for sale | $379,000+75.5%$239/sqft |
Source: Fresno MLS #650552 Report a problem | ||
| 2/14/2018 | Sold | $216,000-11.8%$136/sqft |
Source: Public Record Report a problem | ||
| 2/8/2005 | Sold | $245,000+45%$154/sqft |
Source: Public Record Report a problem | ||
| 12/1/2003 | Sold | $169,000$106/sqft |
Source: Public Record Report a problem | ||
Public tax history
| Year | Property taxes | Tax assessment |
|---|---|---|
| 2025 | $3,202 +3.9% | $245,766 +2% |
| 2024 | $3,080 +1.9% | $240,948 +2% |
| 2023 | $3,021 +1.4% | $236,224 +2% |
| 2022 | $2,980 +2.8% | $231,593 +2% |
| 2021 | $2,899 +0.4% | $227,053 +1% |
| 2020 | $2,886 +4% | $224,726 +2% |
| 2019 | $2,776 +7.2% | $220,320 +7.1% |
| 2018 | $2,589 +6.6% | $205,800 +7% |
| 2017 | $2,428 +6.3% | $192,400 +4.9% |
| 2016 | $2,283 +10.8% | $183,400 +10.9% |
| 2015 | $2,060 +6.6% | $165,300 +6.8% |
| 2014 | $1,933 | $154,800 +16% |
| 2013 | -- | $133,500 +10% |
| 2012 | -- | $121,400 -5% |
| 2011 | -- | $127,800 -15% |
| 2010 | -- | $150,300 |
| 2009 | -- | $150,300 -29.6% |
| 2008 | -- | $213,500 -16.2% |
| 2007 | -- | $254,897 +2% |
| 2006 | -- | $249,900 +45% |
| 2005 | -- | $172,380 +2% |
| 2004 | -- | $169,000 +219.3% |
| 2003 | -- | $52,931 +2% |
| 2002 | -- | $51,894 +2% |
| 2001 | $554 | $50,878 |
Find assessor info on the county website
Monthly payment
Est. payment
Payment breakdown
Explore the cost of this home by adjusting the details. Changes won't be saved.Climate risks
Neighborhood: Hoover
Nearby schools
GreatSchools rating
- 3/10Thomas Elementary SchoolGrades: K-6Distance: 0.1 mi
- 6/10Tioga Middle SchoolGrades: 7-8Distance: 0.5 mi
- 4/10Herbert Hoover High SchoolGrades: 9-12Distance: 1.3 mi
Schools provided by the listing agent
- Elementary: Thomas
- Middle: Tioga
- High: Hoover
Source: Fresno MLS. This data may not be complete. We recommend contacting the local school district to confirm school assignments for this home.
- $355,0003 bd2 ba1.5k sqft3604 E Donner Ave, Fresno, CA 93726Sold

- $353,9003 bd2 ba1.6k sqft3546 E Donner Ave, Fresno, CA 93726Off Market
- $359,4003 bd2 ba1.7k sqft3614 E Donner Ave, Fresno, CA 93726Off Market
- $367,9003 bd1 ba1.7k sqft3555 E Indianapolis Ave, Fresno, CA 93726Off Market

- $342,3003 bd2 ba1.5k sqft3536 E Donner Ave, Fresno, CA 93726Off Market
- $383,6003 bd2 ba1.6k sqft3603 E Indianapolis Ave, Fresno, CA 93726Off Market
- $309,5003 bd1 ba1.6k sqft3545 E Indianapolis Ave, Fresno, CA 93726Off Market
- $313,5003 bd1 ba1.5k sqft3557 E Donner Ave, Fresno, CA 93726Off Market
A local agent can set up tours, give advice and negotiate with sellers.
A local lender can help you make sure your offer is ready when you are.
Similar homes
- $420,0003 bd2 ba1.6k sqft4754 N 4th St, Fresno, CA 93726For Sale
 MLS ID #651828, Breanne Richesin. Fresno MLS
 - $345,0003 bd2 ba1.8k sqft3495 E Dakota Ave, Fresno, CA 93726For Sale
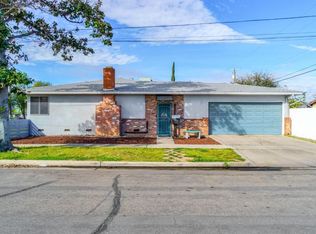 MLS ID #644372, Kayla Chavez. Fresno MLS
 - $359,0004 bd2 ba1.6k sqft4913 N Diana St, Fresno, CA 93726For Sale
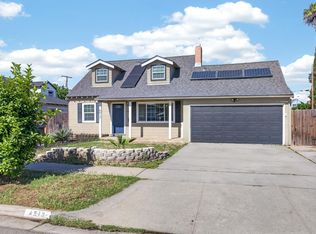 MLS ID #648221, Sarah Wilcox. Fresno MLS
 - $420,0003 bd2 ba1.6k sqft5435 N Bond St, Fresno, CA 93710For Sale
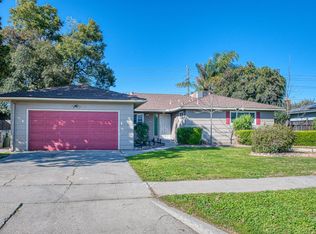 MLS ID #649755, Ethan Kolb. Fresno MLS
 - $414,5003 bd2 ba1.7k sqft6019 N 9th St, Fresno, CA 93710For SaleMLS ID #651331, Robert Aaron Mitchell. Fresno MLS
- $374,9003 bd2 ba1.3k sqft4885 E Atchison Ave, Fresno, CA 93725For SaleMLS ID #651663, Tracy L. DeBenedetto. Fresno MLS
- $410,0004 bd2 ba1.6k sqft5719 E Bernadine Dr, Fresno, CA 93727For SaleMLS ID #648849, Susan Vang. Fresno MLS
- $394,9503 bd2 ba1.7k sqft1370 N Van Ness Ave, Fresno, CA 93728For SaleMLS ID #651683, Gonzalo Gomez. Fresno MLS
- $379,0003 bd2 ba1.3k sqft3804 E Kerckhoff Ave, Fresno, CA 93702For SaleMLS ID #644057, Brian Dombroski. Fresno MLS
- $419,0003 bd2 ba1.5k sqft521 E Escalon Ave, Fresno, CA 93710For SaleMLS ID #649641, Rebecca A. Pope. Fresno MLS
- $424,9993 bd2 ba2k sqft181 W Dovewood Ln, Fresno, CA 93704For SaleMLS ID #650290, Jo-Linda L. Garud. Fresno MLS
- $389,5003 bd2 ba1.5k sqft1708 W Andrews Ave, Fresno, CA 93705For SaleMLS ID #642631, Debra Rose Myers. Fresno MLS
- $383,0003 bd2 ba1.1k sqft649 W Ashcroft Ave, Clovis, CA 93612For SaleMLS ID #648785, Christine J. Majors. Fresno MLS
- $415,0003 bd2 ba1.6k sqft3034 W Indianapolis Ave, Fresno, CA 93722For SaleMLS ID #651394, Deborah D. Tillis. Fresno MLS
- $387,0003 bd2 ba1.2k sqft5451 N State St, Fresno, CA 93722For SaleMLS ID #651533, Robert Rueda. Fresno MLS
- $375,5004 bd2 ba1.5k sqft4883 E Geary St, Fresno, CA 93725For SaleMLS ID #650127, Rosa M. Ochoa. Fresno MLS
- $456,0004 bd2 ba2k sqft436 W Twain Ave, Fresno, CA 93704For SaleMLS ID #651817, Ann M. Lee. Fresno MLS
- $430,0003 bd2 ba1.4k sqft1751 E Brandon Ln, Fresno, CA 93720For SaleMLS ID #651835, Chelsea M. Soares. Fresno MLS
- $264,0003 bd1 ba950 sqft2326 E Hampton Way, Fresno, CA 93726For SaleMLS ID #649947, Jesus Gonzales. Fresno MLS
- $420,0002 bd2 ba1.8k sqft519 W Rialto Ave, Fresno, CA 93705For SaleMLS ID #645773, Chaided Bouasavanh. Fresno MLS
Local buyer's agents are ready to help
