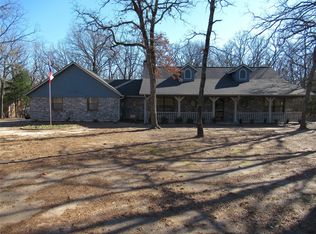
Nestled on 2 acres of picturesque land in the heart of Greenville, this charming home offers the perfect blend of peaceful country living and everyday convenience. With 3 bedrooms and 2 bathrooms across 2188 square feet, the property welcomes you with its warm character, thoughtful layout, and sweeping views of the surrounding landscape. Step inside to discover a light-filled living room with a cozy brick fireplace, sitting room with dry bar, and breakfast area in kitchen, and formal dining room, creating a space that feels instantly like home. The kitchen boasts stunning granite counters and stainless steel appliances, Outside, the land itself is a showstopper—full of mature trees, offering endless possibilities for gardening, hobbies, or simply soaking in the sunset. Whether you're looking to spread out, find room for all your hobbies, or enjoy a slower pace, this Greenville gem delivers the space, serenity, and spirit of Texas living—all just minutes from downtown Greenville and Interstate 30.
Sold
Price Unknown
3556 Elmwood Dr, Greenville, TX 75402
3beds
2,188sqft
Single Family Residence
Built in 1988
2 Acres Lot
$335,300 Zestimate®
$--/sqft
$2,174 Estimated rent
Home value
$335,300
$292,000 - $386,000
$2,174/mo
Zestimate® history
Owner options
List your home for rent
$2,174/mo
Rent Zestimate®
Find your next renter with Zillow Rental Manager. Plus, with online applications, you can quickly screen prospective tenants – for free.
$2,174/mo
Rent Zestimate®
Refinance and save
Refinancing to a lower rate could help reduce your monthly payments and save thousands over the life of the loan.
Explore your selling options
Work with a Zillow partner agent
Leverage their expertise and Zillow's premium Showcase listings to get your home seen by more buyers.
Get startedList with your own agent
Get your home in front of millions of buyers by listing it on Zillow.
Learn how to do itSell it yourself
Take full control of how buyers see your home on Zillow by listing For Sale by Owner (FSBO).
List your homeWhat's special
Cozy brick fireplaceWarm characterSweeping viewsStunning granite countersEndless possibilities for gardeningMature treesPicturesque land
Zillow last checked:
Listing updated:
Listed by:
Chrissy Mallouf 0576155 (855)450-0442,
Real Broker, LLC 855-450-0442
Bought with:
Aaron Stokes
Keller Williams Rockwall
Source: NTREIS,MLS#: 21026525
Facts & features
Interior
Bedrooms & bathrooms
- Bedrooms: 3
- Bathrooms: 2
- Full bathrooms: 2
Primary bedroom
- Features: Ceiling Fan(s), En Suite Bathroom, Walk-In Closet(s)
- Level: First
- Dimensions: 17 x 13
Bedroom
- Features: Ceiling Fan(s)
- Level: First
- Dimensions: 11 x 11
Bedroom
- Features: Ceiling Fan(s)
- Level: First
- Dimensions: 11 x 12
Primary bathroom
- Features: Built-in Features, Dual Sinks, En Suite Bathroom, Sitting Area in Primary
- Level: First
- Dimensions: 17 x 12
Breakfast room nook
- Features: Ceiling Fan(s), Eat-in Kitchen
- Level: First
- Dimensions: 10 x 9
Dining room
- Level: First
- Dimensions: 10 x 12
Family room
- Features: Ceiling Fan(s)
- Level: First
- Dimensions: 14 x 18
Other
- Features: Built-in Features
- Level: First
- Dimensions: 5 x 11
Kitchen
- Features: Built-in Features, Eat-in Kitchen, Granite Counters, Walk-In Pantry
- Level: First
- Dimensions: 10 x 13
Laundry
- Features: Built-in Features
- Level: First
- Dimensions: 6 x 5
Living room
- Features: Ceiling Fan(s), Fireplace
- Level: First
- Dimensions: 23 x 16
Heating
- Central, Electric
Cooling
- Central Air, Ceiling Fan(s), Electric
Appliances
- Included: Dishwasher, Electric Range, Disposal
- Laundry: Laundry in Utility Room
Features
- Wet Bar, Built-in Features, Eat-in Kitchen, Granite Counters, High Speed Internet, Open Floorplan, Pantry, Cable TV, Walk-In Closet(s)
- Has basement: No
- Number of fireplaces: 1
- Fireplace features: Gas Starter, Living Room
Interior area
- Total interior livable area: 2,188 sqft
Property
Parking
- Total spaces: 2
- Parking features: Driveway, Garage Faces Side
- Attached garage spaces: 2
- Has uncovered spaces: Yes
Features
- Levels: One
- Stories: 1
- Pool features: None
Lot
- Size: 2 Acres
- Features: Acreage, Many Trees
Details
- Parcel number: 98465
Construction
Type & style
- Home type: SingleFamily
- Architectural style: Contemporary/Modern,Ranch,Detached
- Property subtype: Single Family Residence
Materials
- Brick
- Foundation: Slab
- Roof: Composition
Condition
- Year built: 1988
Utilities & green energy
- Sewer: Public Sewer, Septic Tank
- Water: Public
- Utilities for property: Sewer Available, Septic Available, Water Available, Cable Available
Community & HOA
Community
- Subdivision: Ranchwood Estates Ph 1
HOA
- Has HOA: No
Location
- Region: Greenville
Financial & listing details
- Tax assessed value: $465,630
- Annual tax amount: $6,047
- Date on market: 8/29/2025
- Cumulative days on market: 17 days
- Listing terms: Cash,Conventional,FHA,VA Loan
Price history
| Date | Event | Price |
|---|---|---|
| 10/14/2025 | Sold | -- |
Source: NTREIS #21026525 Report a problem | ||
| 9/26/2025 | Pending sale | $375,000$171/sqft |
Source: NTREIS #21026525 Report a problem | ||
| 9/15/2025 | Contingent | $375,000$171/sqft |
Source: NTREIS #21026525 Report a problem | ||
| 8/29/2025 | Listed for sale | $375,000$171/sqft |
Source: NTREIS #21026525 Report a problem | ||
Public tax history
| Year | Property taxes | Tax assessment |
|---|---|---|
| 2025 | $7,019 +16.1% | $465,630 +14.8% |
| 2024 | $6,047 +16% | $405,690 +17% |
| 2023 | $5,212 +99.5% | $346,800 +20.6% |
| 2022 | $2,613 -4.6% | $287,640 +8.3% |
| 2021 | $2,740 | $265,660 +2.8% |
| 2020 | -- | $258,540 +0.8% |
| 2019 | $3,002 +4.7% | $256,420 +9% |
| 2018 | $2,867 +2.9% | $235,330 +1.9% |
| 2017 | $2,785 +5.7% | $230,920 +4.2% |
| 2016 | $2,635 -0.9% | $221,510 +20.5% |
| 2015 | $2,660 | $183,830 +0.6% |
| 2014 | $2,660 | $182,680 +1.5% |
| 2013 | -- | $180,050 -4.1% |
| 2012 | -- | $187,800 -0.1% |
| 2011 | -- | $188,040 +1.3% |
| 2010 | -- | $185,590 -1.1% |
| 2009 | -- | $187,600 -1.9% |
| 2008 | -- | $191,160 +34.5% |
| 2007 | -- | $142,170 |
| 2006 | -- | $142,170 +1.9% |
| 2005 | -- | $139,568 +10% |
| 2004 | -- | $126,880 +8.7% |
| 2002 | -- | $116,690 |
| 2001 | -- | $116,690 |
| 2000 | -- | $116,690 |
Find assessor info on the county website
Neighborhood: 75402
Nearby homes
- $485,8004 bd3 ba2.7k sqft441 Oakwood Dr, Greenville, TX 75402Off Market

- $463,3003 bd10 ba3.1k sqft3565 Elmwood Dr, Greenville, TX 75402Off Market
- $634,300-- bd3 ba3.5k sqft3626 Elmwood Dr, Greenville, TX 75402Off Market
- $--3 bd2 ba1.8k sqft539 Oakwood Dr, Greenville, TX 75402Sold
- $506,4003 bd2 ba2.6k sqft450 Oakwood Dr, Greenville, TX 75402Off Market
- $475,300-- bd8 ba2.3k sqft435 Oakwood Dr, Greenville, TX 75402Off Market
- $362,500-- bd8 ba1.8k sqft488 Oakwood Dr, Greenville, TX 75402Off Market
- $463,0003 bd3 ba2.6k sqft460 Oakwood Dr, Greenville, TX 75402Off Market
Nearby schools
GreatSchools rating
- 5/10Lamar Elementary SchoolGrades: K-4Distance: 4.1 mi
- 2/10Greenville Middle SchoolGrades: 7-8Distance: 5.9 mi
- 3/10Greenville High SchoolGrades: 9-12Distance: 4.2 mi
Schools provided by the listing agent
- Elementary: Lamar
- Middle: Greenville
- High: Greenville
- District: Greenville ISD
Source: NTREIS. This data may not be complete. We recommend contacting the local school district to confirm school assignments for this home.
Get a cash offer in 3 minutes
Find out how much your home could sell for in as little as 3 minutes with a no-obligation cash offer.
Estimated market value
$335,300
Get a cash offer in 3 minutes
Find out how much your home could sell for in as little as 3 minutes with a no-obligation cash offer.
Estimated market value
$335,300
- Texas
- Hunt County
- Greenville
- 75402
- 3556 Elmwood Dr
