Skip main navigation
Sold for $606,000
  • $606,000

    3556 Fernleigh Dr, Troy, MI 48083

    3beds
    2,859sqft
    Single Family Residence
    Built in 1968
    2.05 Acres Lot
    $621,500 Zestimate®
    $212/sqft
    $3,558 Estimated rent

    Home value

    $621,500

    $584,000 - $665,000

    $3,558/mo

    Zestimate® history
    Loading
    Loading...

    Owner options

    List your home for rent

    $3,558/mo

    Rent Zestimate®

    Find your next renter with Zillow Rental Manager. Plus, with online applications, you can quickly screen prospective tenants – for free.

    Learn more

    $3,558/mo

    Rent Zestimate®

    Refinance and save

    $3,956/mo

    Est. payment

    Refinancing to a lower rate could help reduce your monthly payments and save thousands over the life of the loan.

    See today's rates

    $3,956/mo

    Est. payment

    Explore your selling options

    Work with a Zillow partner agent

    Leverage their expertise and Zillow's premium Showcase listings to get your home seen by more buyers.

    Get started

    List with your own agent

    Get your home in front of millions of buyers by listing it on Zillow.

    Learn how to do it

    Sell it yourself

    Take full control of how buyers see your home on Zillow by listing For Sale by Owner (FSBO).

    List your home

    What's special

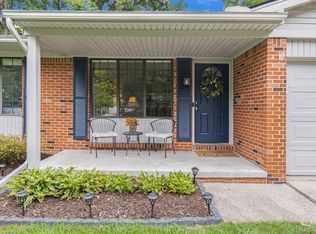
    Meticulous care and pride of ownership are evident in this rare gem of a home set on 2 acres in Troy Schools. The covered porch with skylight is ideal for daylight lounging or stargazing at night. Your private oasis awaits out back with two spacious patios, privacy fence with solar lighting, fire pit, and plenty of room to garden, host gatherings, or simply relax. A heated 2-car attached garage with brand-new insulated door has pull-down attic access for extra storage. A second 2-car garage with wraparound driveway provides extra parking and versatility. Inside, hardwood floors flow throughout the main level. The open-concept kitchen and family room are the heart of the home with granite countertops, stainless steel appliances, and custom cabinetry. Built-ins frame the family room fireplace and natural light fills the space. The formal living room (currently dining) adds elegance and flexibility. There are three generous bedrooms with ample closet space and a beautifully updated main bath with sleek finishes. A second full bath, first-floor laundry, and central vacuum system make daily living effortless. The finished lower level offers impressive functionality with a second kitchen, built-in bar with beverage fridge, stylish half-bath, and spacious entertainment area ready for game day or movie night. A separate room (currently a salon) offers many possibilities, while a large craft room/workshop and a thoughtfully designed, dedicated storage room with wall-to-wall built-in cabinets keep everything organized. 3-zone heating system for personalized comfort. Beaver Trail Park entrance across the street.

    Zillow last checked:

    Listing updated:

    Listed by:

    Mary Macherzak 586-747-2507,

    Real Estate One Inc-Shelby

    Bought with:

    Haig V Istamboulian, 6501304368

    Arterra Realty Michigan LLC

    Source: MiRealSource,MLS#: 50182694MLS LogoOriginating MLS: MiRealSource

    Facts & features

    Interior

    Bedrooms & bathrooms
    • Bedrooms: 3
    • Bathrooms: 3
    • Full bathrooms: 2
    • 1/2 bathrooms: 1
    • Main level bathrooms: 2
    • Main level bedrooms: 3
    Bedroom 1
    • Features: Wood
    • Level: Main
    • Area: 144
    • Dimensions: 12 x 12
    Bedroom 2
    • Features: Wood
    • Level: Main
    • Area: 132
    • Dimensions: 12 x 11
    Bedroom 3
    • Features: Wood
    • Level: Main
    • Area: 120
    • Dimensions: 10 x 12
    Bathroom 1
    • Features: Ceramic
    • Level: Main
    • Area: 72
    • Dimensions: 9 x 8
    Bathroom 2
    • Features: Ceramic
    • Level: Main
    • Area: 36
    • Dimensions: 9 x 4
    Family room
    • Features: Carpet
    • Level: Main
    • Area: 231
    • Dimensions: 21 x 11
    Kitchen
    • Features: Wood
    • Level: Main
    • Area: 273
    • Dimensions: 21 x 13
    Living room
    • Features: Wood
    • Level: Main
    • Area: 192
    • Dimensions: 12 x 16
    Heating
    • Boiler, Natural Gas
    Cooling
    • Ceiling Fan(s), Central Air, Attic Fan
    Appliances
    • Included: Bar Fridge, Dishwasher, Disposal, Dryer, Range/Oven, Refrigerator, Washer, Gas Water Heater
    • Laundry: Main Level
    Features
    • Central Vacuum
    • Flooring: Ceramic Tile, Wood, Carpet
    • Windows: Window Treatments
    • Basement: Finished
    • Number of fireplaces: 1
    • Fireplace features: Family Room, Natural Fireplace
    Interior area
    • Total structure area: 3,216
    • Total interior livable area: 2,859 sqft
    • Finished area above ground: 1,608
    • Finished area below ground: 1,251

    Property

    Parking
    • Total spaces: 4
    • Parking features: Garage, Attached, Electric in Garage, Garage Door Opener, Heated Garage
    • Attached garage spaces: 4
    Features
    • Levels: One
    • Stories: 1
    • Patio & porch: Patio, Porch
    • Frontage type: Road
    • Frontage length: 140
    Lot
    • Size: 2.05 Acres
    • Dimensions: 140 x 639
    • Features: Deep Lot - 150+ Ft.
    Details
    • Additional structures: Second Garage
    • Parcel number: 2024226017
    • Special conditions: Private

    Construction

    Type & style
    • Home type: SingleFamily
    • Architectural style: Ranch
    • Property subtype: Single Family Residence
    Materials
    • Brick, Wood Siding
    • Foundation: Basement
    Condition
    • New construction: No
    • Year built: 1968

    Utilities & green energy

    • Sewer: Public Sanitary
    • Water: Public

    Community & neighborhood

    Location
    • Region: Troy
    • Subdivision: Eysters Dequindre Farms No 5

    Other

    Other facts
    • Listing agreement: Exclusive Right To Sell
    • Listing terms: Cash,Conventional

    Price history

    DateEventPrice
    8/15/2025Sold$606,000+10.2%$212/sqft
    Source: MiRealSource #50182694 Report a problem
    7/28/2025Pending sale$550,000$192/sqft
    Source: MiRealSource #50182694 Report a problem
    7/26/2025Listed for sale$550,000+266.7%$192/sqft
    Source: MiRealSource #50182694 Report a problem
    8/8/2019Sold$150,000-50%$52/sqft
    Source: Public Record Report a problem
    3/27/2015Sold$300,000$105/sqft
    Source: Public Record Report a problem

    Public tax history

    YearProperty taxesTax assessment
    2024-- $237,230 +14.3%
    2023-- $207,640 +9.2%
    2022-- $190,120 +4.2%
    2021-- $182,440 +6.5%
    2020-- $171,370 +11.3%
    2019-- $153,940 +3.5%
    2015-- $148,760 +6.2%
    2014-- $140,120 -8.7%
    2011-- $153,430
    2010-- $153,430 -3.8%
    2009-- $159,560 -5.2%
    2003-- $168,290 +50.7%
    2002-- $111,700

    Find assessor info on the county website

    Neighborhood: 48083

    Nearby schools

    GreatSchools rating
    Schools provided by the listing agent
    • District: Troy School District

    Source: MiRealSource. This data may not be complete. We recommend contacting the local school district to confirm school assignments for this home.

    Get a cash offer in 3 minutes
    Find out how much your home could sell for in as little as 3 minutes with a no-obligation cash offer.
    Estimated market value
    $621,500
    Get a cash offer in 3 minutes
    Find out how much your home could sell for in as little as 3 minutes with a no-obligation cash offer.
    Estimated market value
    $621,500