Welcome to refined Florida living in this exceptional Iris model, gracefully nestled in the highly coveted Village of LaBelle in The Villages. Ideally situated on a quiet cul-de-sac, this beautifully constructed block and stucco HOME offers three bedrooms and two full bathrooms with an exceptional setting—no neighbors to the right and no “kissing lanais”—providing a rare sense of space, privacy, and peaceful surroundings that truly feels like your own private retreat. From the moment you arrive, the home’s impressive curb appeal sets the tone. A decorative painted driveway leads to lush, professionally designed landscaping accented by stacked stone borders, swaying palms, vibrant flowering shrubs, and a manicured lawn. The oversized two-car garage plus dedicated golf cart garage is as functional as it is impressive, featuring Magic Stairs, attic flooring for additional storage, a Mitsubishi mini-split A/C system, a Gladiator storage system, and a decorative epoxy floor—thoughtfully designed for comfort and organization. Step through the elegant leaded-glass entry door crowned with a transom window that welcomes abundant natural light. Inside, refined finishes and premium upgrades define the space. Crown molding and plantation shutters add timeless sophistication, while eight solar tubes bathe the home in soft natural light. Ceramic tile flooring flows seamlessly throughout the main living areas, complemented by luxury vinyl plank flooring in the bedrooms for warmth and style. The heart of the home is a beautifully appointed kitchen designed for elegance and function. White cabinetry with crown molding, quartz countertops, stainless steel appliances, an undermount sink with pull-out faucet and soap dispenser, roll-out shelving, tray dividers, a lazy Susan, and an inviting breakfast nook create a space that is as practical as it is beautiful. Sliding glass doors lead to a climate-controlled lanai, perfect for year-round enjoyment. A semi-private kitchen layout enhanced by an additional cabinet wall provides separation from the living area and valuable extra storage. Both bathrooms feature granite countertops and quality finishes, continuing the home’s cohesive luxury aesthetic. Modern Smart Home technology allows WiFi connectivity to the Ring security system, irrigation system, garage door, and electronic door locks—delivering convenience and peace of mind. Energy efficiency is enhanced by attic solar fans, an upgraded architectural shingle roof (2025), a newer high-efficiency HVAC system, and a 50-gallon RUUD water heater with circulation pump. A water softener and purification system further elevate everyday living. The climate-controlled Florida room with full glass windows offers a versatile, light-filled space ideal for relaxing or entertaining in any season. Step outside to your custom-built private patio adorned with decorative stonework—an inviting setting to enjoy Florida’s beautiful weather. Additional upgrades include gutters and downspouts, enhanced lighting, extra electrical outlets throughout, and meticulous maintenance reflecting true pride of ownership. Ideally located just minutes from the neighborhood pool, postal station, and Brownwood Paddock Square, this residence offers the perfect blend of luxury, privacy, and convenience. This is more than a home—it’s a lifestyle. Call today and make this one-of-a-kind Iris yours, right here in The Villages, Florida—where elegance, location, and lifestyle come together flawlessly.
Sold for $610,000
$610,000
3556 Mistletoe Ct, The Villages, FL 32163
3beds
1,913sqft
Single Family Residence
Built in 2015
8,749 Square Feet Lot
$610,600 Zestimate®
$319/sqft
$3,131 Estimated rent
Home value
$610,600
$574,000 - $647,000
$3,131/mo
Zestimate® history
Owner options
List your home for rent
$3,131/mo
Rent Zestimate®
Find your next renter with Zillow Rental Manager. Plus, with online applications, you can quickly screen prospective tenants – for free.
$3,131/mo
Rent Zestimate®
Refinance and save
$4,053/mo
Est. payment
Refinancing to a lower rate could help reduce your monthly payments and save thousands over the life of the loan.
$4,053/mo
Est. payment
Explore your selling options
Work with a Zillow partner agent
Leverage their expertise and Zillow's premium Showcase listings to get your home seen by more buyers.
Get startedList with your own agent
Get your home in front of millions of buyers by listing it on Zillow.
Learn how to do itSell it yourself
Take full control of how buyers see your home on Zillow by listing For Sale by Owner (FSBO).
List your homeWhat's special
Zillow last checked:
Listing updated:
Listed by:
Sharon Bassett 352-602-0520,
BASSETT PREMIER REALTY INC 352-602-0520
Bought with:
Sharon Bassett, 663516
BASSETT PREMIER REALTY INC
Source: Stellar MLS,MLS#: G5106311 Originating MLS: Lake and Sumter
Originating MLS: Lake and Sumter
Facts & features
Interior
Bedrooms & bathrooms
- Bedrooms: 3
- Bathrooms: 2
- Full bathrooms: 2
Rooms
- Room types: Breakfast Room Separate, Florida Room, Dining Room, Great Room, Utility Room
Primary bedroom
- Features: Walk-In Closet(s)
- Level: First
- Area: 234 Square Feet
- Dimensions: 18x13
Bedroom 2
- Features: Built-in Closet
- Level: First
- Area: 144 Square Feet
- Dimensions: 12x12
Bedroom 3
- Features: Built-in Closet
- Level: First
- Area: 144 Square Feet
- Dimensions: 12x12
Primary bathroom
- Level: First
Bathroom 2
- Level: First
Balcony porch lanai
- Level: First
- Area: 243 Square Feet
- Dimensions: 27x9
Dining room
- Level: First
- Area: 80 Square Feet
- Dimensions: 10x8
Foyer
- Level: First
Kitchen
- Level: First
- Area: 168 Square Feet
- Dimensions: 12x14
Laundry
- Level: First
Living room
- Level: First
- Area: 256 Square Feet
- Dimensions: 16x16
Heating
- Central, Electric, Heat Pump
Cooling
- Central Air
Appliances
- Included: Dishwasher, Disposal, Dryer, Electric Water Heater, Microwave, Range, Refrigerator, Washer, Water Filtration System, Water Softener
- Laundry: Electric Dryer Hookup, Inside, Laundry Room, Washer Hookup
Features
- Cathedral Ceiling(s), Ceiling Fan(s), Coffered Ceiling(s), Crown Molding, Eating Space In Kitchen, High Ceilings, Open Floorplan, Primary Bedroom Main Floor, Split Bedroom, Stone Counters, Thermostat, Tray Ceiling(s), Vaulted Ceiling(s), Walk-In Closet(s)
- Flooring: Ceramic Tile, Luxury Vinyl
- Doors: Sliding Doors
- Windows: Blinds, Double Pane Windows, Insulated Windows, Window Treatments
- Has fireplace: No
Interior area
- Total structure area: 2,841
- Total interior livable area: 1,913 sqft
Property
Parking
- Total spaces: 3
- Parking features: Driveway, Garage Door Opener, Golf Cart Garage, Oversized
- Attached garage spaces: 3
- Has uncovered spaces: Yes
- Details: Garage Dimensions: 32x21
Features
- Levels: One
- Stories: 1
- Patio & porch: Covered, Enclosed, Front Porch, Rear Porch, Side Porch
- Exterior features: Courtyard, Irrigation System, Lighting, Rain Gutters, Sidewalk
- Waterfront features: Lake
Lot
- Size: 8,749 Square Feet
- Features: Corner Lot, Cul-De-Sac, In County, Landscaped, Oversized Lot, Sidewalk
- Residential vegetation: Mature Landscaping, Trees/Landscaped
Details
- Parcel number: G12L011
- Zoning: RES
- Special conditions: None
- Horse amenities: None
Construction
Type & style
- Home type: SingleFamily
- Architectural style: Custom
- Property subtype: Single Family Residence
Materials
- Block, Stucco
- Foundation: Slab
- Roof: Shingle
Condition
- Completed
- New construction: No
- Year built: 2015
Details
- Builder model: Iris
- Builder name: The Villages
Utilities & green energy
- Sewer: Public Sewer
- Water: Public
- Utilities for property: BB/HS Internet Available, Cable Available, Electricity Available, Electricity Connected, Phone Available, Public, Sewer Available, Sewer Connected, Water Available, Water Connected
Community & HOA
Community
- Features: Lake, Clubhouse, Community Mailbox, Deed Restrictions, Dog Park, Fitness Center, Gated Community - No Guard, Golf Carts OK, Golf, Park, Pool, Restaurant, Sidewalks, Tennis Court(s)
- Security: Closed Circuit Camera(s), Gated Community, Key Card Entry, Security System, Smoke Detector(s)
- Pet fee: $0 monthly
- Senior community: Yes
- Subdivision: THE VILLAGES
HOA
- Has HOA: Yes
- Amenities included: Clubhouse, Fence Restrictions, Fitness Center, Gated, Golf Course, Optional Additional Fees, Park, Pickleball Court(s), Pool, Recreation Facilities, Security, Shuffleboard Court, Tennis Court(s), Trail(s), Vehicle Restrictions
- Services included: Common Area Taxes, Community Pool, Pool Maintenance, Recreational Facilities, Security
- HOA fee: $204 monthly
- HOA name: VCDD
- HOA phone: 352-751-3939
Location
- Region: The Villages
Financial & listing details
- Price per square foot: $319/sqft
- Tax assessed value: $443,890
- Annual tax amount: $6,476
- Date on market: 2/18/2026
- Cumulative days on market: 4 days
- Listing terms: Cash,Conventional,FHA,VA Loan
- Ownership: Fee Simple
- Total actual rent: 0
- Electric utility on property: Yes
- Road surface type: Paved
Price history
| Date | Event | Price |
|---|---|---|
| 7/8/2026 | Listing removed | $3,400$2/sqft |
Source: Stellar MLS #OM726513 Report a problem | ||
| 6/30/2026 | Price change | $3,400-1.4%$2/sqft |
Source: Stellar MLS #OM726513 Report a problem | ||
| 6/11/2026 | Listed for rent | $3,450+1.5%$2/sqft |
Source: Stellar MLS #OM726513 Report a problem | ||
| 4/15/2026 | Listing removed | $3,400$2/sqft |
Source: Stellar MLS #G5110032 Report a problem | ||
| 3/27/2026 | Sold | $610,000-1.5%$319/sqft |
Source:  Stellar MLS #G5106311 Report a problem Stellar MLS #G5106311 Report a problem | ||
| 3/27/2026 | Listed for rent | $3,400$2/sqft |
Source: Stellar MLS #G5110032 Report a problem | ||
| 2/24/2026 | Pending sale | $619,000$324/sqft |
Source: Stellar MLS #G5106311 Report a problem | ||
| 2/19/2026 | Listed for sale | $619,000+51%$324/sqft |
Source: Stellar MLS #G5106311 Report a problem | ||
| 3/29/2021 | Sold | $410,000+22%$214/sqft |
Source: Public Record Report a problem | ||
| 4/7/2017 | Sold | $336,000+3.3%$176/sqft |
Source: Public Record Report a problem | ||
| 11/3/2015 | Sold | $325,420$170/sqft |
Source: Public Record Report a problem | ||
Public tax history
| Year | Property taxes | Tax assessment |
|---|---|---|
| 2025 | $6,476 -5.5% | $443,890 +0.3% |
| 2024 | $6,854 +0.4% | $442,390 -1.5% |
| 2023 | $6,826 -1.5% | $449,070 +2.1% |
| 2022 | $6,931 +10% | $439,790 +28.9% |
| 2021 | $6,299 -0.6% | $341,310 +2.3% |
| 2020 | $6,336 | $333,630 +1.4% |
| 2019 | $6,336 +1.2% | $328,890 +16.8% |
| 2018 | $6,259 +14.8% | $281,480 -0.4% |
| 2017 | $5,452 +6.1% | $282,750 +0.1% |
| 2016 | $5,140 +0% | $282,540 +938% |
| 2015 | $5,139 +103.6% | $27,220 +449.9% |
| 2014 | $2,524 | $4,950 |
Find assessor info on the county website
Neighborhood: 32163
Nearby homes
- $602,100-- bd-- ba2.1k sqft3542 Mistletoe Ct, The Villages, FL 32163Off Market
- $994,9004 bd2 ba2.5k sqft612 Independence Path, The Villages, FL 32163Sold
- $414,300-- bd-- ba1.8k sqft603 Independence Path, The Villages, FL 32163Off Market
- $452,0003 bd2 ba1.9k sqft597 Independence Path, The Villages, FL 32163Off Market
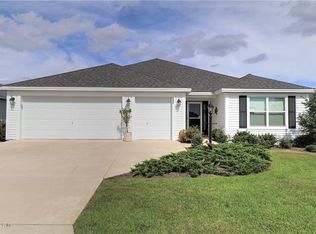
- $447,000-- bd-- ba1.5k sqft609 Independence Path, The Villages, FL 32163Sold
- $631,0003 bd2 ba2.3k sqft618 Independence Path, The Villages, FL 32163Sold
- $390,0003 bd2 ba1.5k sqft591 Independence Path, The Villages, FL 32163Sold
- $525,0003 bd2 ba2k sqft3538 Mistletoe Ct, The Villages, FL 32163Sold
Nearby schools
GreatSchools rating
- 8/10Wildwood Elementary SchoolGrades: PK-5Distance: 4.6 mi
- 3/10Wildwood Middle/ High SchoolGrades: 6-12Distance: 4.2 mi
Get a cash offer in 3 minutes
Find out how much your home could sell for in as little as 3 minutes with a no-obligation cash offer.
Estimated market value
$610,600
Get a cash offer in 3 minutes
Find out how much your home could sell for in as little as 3 minutes with a no-obligation cash offer.
Estimated market value
$610,600
- Florida
- Sumter County
- The Villages
- 32163
- 3556 Mistletoe Ct
Nearby cities
Nearby zip codes
Other The Villages Topics
