FHA FINANCING AVAILABLE! Tucked into North Portland’s vibrant Boise neighborhood, I’m a new construction attached condo that blends boutique design with everyday convenience. Step inside to my light and bright interior with high ceilings, generous windows, and an open great room where living, dining, and kitchen spaces flow together with ease. A convenient half bathroom sits on my main floor, and sliding doors off the living room open to a private patio—ideal for container gardening, fresh air, or relaxed evenings. I also benefit from energy-efficient ductless mini-split systems that provide comfortable heating and cooling year-round. Upstairs, daily life is thoughtfully simplified with laundry located on the same level as both bedrooms. Each bedroom is paired with a full bathroom. My primary bedroom features a spacious closet with a dedicated full bathroom just down the hall, offering privacy while remaining easily accessible. The second bedroom is a true en-suite with its own attached bathroom and walk-in closet. I even offer generous attic storage, perfect for seasonal or long-term items and keeping living spaces uncluttered. Step outside my front door and you’re moments from the best of Mississippi Avenue and the Boise/Williams corridor, including Por Qué No, Mississippi Pizza, Gravy, StormBreaker Brewing, Prost!, and local cafés like The Fresh Pot. DeNorval Unthank Park and Overlook Park are nearby, and the Albina/Mississippi MAX Yellow Line offers easy access around the city. My list price is tailored for buyers eligible for the Portland Housing Bureau’s System Development Charge (SDC) Exemption, a program supporting affordable housing across the City of Portland. If you’re not familiar with this opportunity, just ask—expert guidance is available. [Home Energy Score = 10. HES Report at https://us.greenbuildingregistry.com/green-homes/OR10243035] [Home Energy Score = 10. HES Report at https://rpt.greenbuildingregistry.com/hes/OR10243035]
Sold
$345,000
3556 N Haight Ave #4, Portland, OR 97227
2beds
1,052sqft
Residential, Condominium, Townhouse
Built in 2026
-- sqft lot
$344,900 Zestimate®
$328/sqft
$2,568 Estimated rent
Home value
$344,900
$328,000 - $362,000
$2,568/mo
Zestimate® history
Owner options
List your home for rent
$2,568/mo
Rent Zestimate®
Find your next renter with Zillow Rental Manager. Plus, with online applications, you can quickly screen prospective tenants – for free.
$2,568/mo
Rent Zestimate®
Refinance and save
$2,291/mo
Est. payment
Refinancing to a lower rate could help reduce your monthly payments and save thousands over the life of the loan.
$2,291/mo
Est. payment
Explore your selling options
Work with a Zillow partner agent
Leverage their expertise and Zillow's premium Showcase listings to get your home seen by more buyers.
Get startedList with your own agent
Get your home in front of millions of buyers by listing it on Zillow.
Learn how to do itSell it yourself
Take full control of how buyers see your home on Zillow by listing For Sale by Owner (FSBO).
List your homeWhat's special
Light and bright interiorHigh ceilingsGenerous windows
Zillow last checked:
Listing updated:
Listed by:
Darryl Bodle 503-709-4632,
Keller Williams Realty Portland Premiere,
Christian Wood 360-977-2568,
Keller Williams Realty Portland Premiere
Bought with:
Cherelle Lind, 201220512
Berkshire Hathaway HomeServices NW Real Estate
Source: RMLS (OR),MLS#: 706127724
Facts & features
Interior
Bedrooms & bathrooms
- Bedrooms: 2
- Bathrooms: 3
- Full bathrooms: 2
- Partial bathrooms: 1
- Main level bathrooms: 1
Rooms
- Room types: Laundry, Bedroom 2, Dining Room, Family Room, Kitchen, Living Room, Primary Bedroom
Primary bedroom
- Features: High Ceilings
- Level: Upper
- Area: 121
- Dimensions: 11 x 11
Bedroom 2
- Features: Ensuite, High Ceilings, Walkin Closet
- Level: Upper
- Area: 110
- Dimensions: 11 x 10
Dining room
- Features: Great Room, High Ceilings
- Level: Main
- Area: 88
- Dimensions: 11 x 8
Kitchen
- Features: Dishwasher, Disposal, Great Room, Microwave, Pantry, Free Standing Range, High Ceilings, Plumbed For Ice Maker, Solid Surface Countertop
- Level: Main
- Area: 81
- Width: 9
Living room
- Features: Great Room, High Ceilings
- Level: Main
- Area: 180
- Dimensions: 15 x 12
Heating
- Mini Split
Cooling
- Heat Pump
Appliances
- Included: Dishwasher, Disposal, Free-Standing Range, Microwave, Plumbed For Ice Maker, Stainless Steel Appliance(s), Electric Water Heater, Tank Water Heater
- Laundry: Hookup Available, Laundry Room
Features
- High Ceilings, Walk-In Closet(s), Great Room, Pantry
- Windows: Double Pane Windows, Vinyl Frames
- Basement: Crawl Space
Interior area
- Total structure area: 1,052
- Total interior livable area: 1,052 sqft
Property
Parking
- Parking features: On Street
- Has uncovered spaces: Yes
Accessibility
- Accessibility features: Natural Lighting, Accessibility
Features
- Levels: Two
- Stories: 2
- Patio & porch: Patio
- Exterior features: Yard
- Fencing: Fenced
- Has view: Yes
- View description: Trees/Woods
Lot
- Features: Level
Details
- Parcel number: New Construction
- Zoning: RM2
Construction
Type & style
- Home type: Townhouse
- Property subtype: Residential, Condominium, Townhouse
Materials
- Cement Siding, Lap Siding
- Foundation: Concrete Perimeter, Stem Wall
- Roof: Composition
Condition
- New Construction
- New construction: Yes
- Year built: 2026
Details
- Warranty included: Yes
Utilities & green energy
- Sewer: Public Sewer
- Water: Public
Community & HOA
Community
- Security: Sidewalk
HOA
- Has HOA: Yes
- HOA fee: $41 monthly
Location
- Region: Portland
Financial & listing details
- Price per square foot: $328/sqft
- Date on market: 8/3/2026
- Cumulative days on market: 37 days
- Listing terms: Cash,Conventional,FHA,VA Loan
- Road surface type: Paved
Price history
| Date | Event | Price |
|---|---|---|
| 9/25/2026 | Sold | $345,000-1.4%$328/sqft |
Source:  RMLS (OR) #706127724 Report a problem RMLS (OR) #706127724 Report a problem | ||
| 9/10/2026 | Pending sale | $349,900$333/sqft |
Source: RMLS (OR) #706127724 Report a problem | ||
| 8/3/2026 | Listed for sale | $349,900$333/sqft |
Source: RMLS (OR) #706127724 Report a problem | ||
Public tax history
Tax history is unavailable.
Neighborhood: Boise
Nearby homes
- $402,9002 bd1 ba1.9k sqft3526 N Haight Ave, Portland, OR 97227Sold
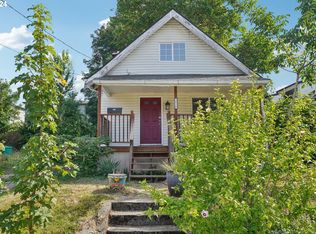
- $517,6004 bd1 ba2.4k sqft3536 N Haight Ave, Portland, OR 97227Off Market
- $402,100-- bd2 ba972 sqft3520 N Haight Ave, Portland, OR 97227Off Market
- $406,4002 bd3 ba1k sqft3522 N Haight Ave, Portland, OR 97227Off Market
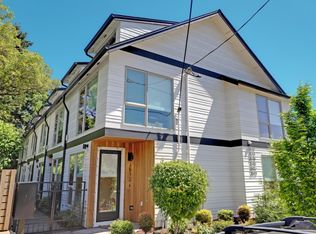
- $397,400-- bd2 ba972 sqft3518 N Haight Ave, Portland, OR 97227Off Market
- $413,900-- bd2 ba968 sqft3524 N Haight Ave, Portland, OR 97227Off Market
- $402,000-- bd2 ba972 sqft3514 N Haight Ave, Portland, OR 97227Off Market
- $435,0002 bd3 ba1k sqft3512 N Haight Ave, Portland, OR 97227Sold
Nearby schools
GreatSchools rating
- 7/10Boise-Eliot Elementary SchoolGrades: PK-5Distance: 0.2 mi
- 8/10Harriet Tubman Middle SchoolGrades: 6-8Distance: 0.6 mi
- 5/10Jefferson High SchoolGrades: 9-12Distance: 0.9 mi
Schools provided by the listing agent
- Elementary: Boise-Eliot
- Middle: Harriet Tubman
- High: Jefferson
Source: RMLS (OR). This data may not be complete. We recommend contacting the local school district to confirm school assignments for this home.
Get a cash offer in 3 minutes
Find out how much your home could sell for in as little as 3 minutes with a no-obligation cash offer.
Estimated market value
$344,900
Get a cash offer in 3 minutes
Find out how much your home could sell for in as little as 3 minutes with a no-obligation cash offer.
Estimated market value
$344,900
- Oregon
- Multnomah County
- Portland
- 97227
- Boise
- 3556 N Haight Ave Unit 4
