Perfect East Lakeview/Wrigleyville location just steps away from Lake Michigan. This spacious 2 bedroom 2 bath home just oozes with classic vintage charm. Much effort and love has been given to ensure that the features of the home have been preserved and restored. Cherish the original built-in Dining Room Buffet with a a stunning barreled ceiling, picture railings and chair railings. Relax in front of the Living Room's gas fireplace anchored by original built-ins.Watch the morning sun flood the unit through the five restored stained glass windows. The kitchen is updated with beautiful cabinetry that reaches to the ceiling and features art glass inserts. the original Butler's Pantry.provides a space to display your collectibles, glassware or china. A separate walk-in pantry provides so much additional storage. Enjoy your morning coffee at the Breakfast bar or have it outside on your shared deck overlooking a beautiful private courtyard. Treat yourself to a warm bath in the original soaking tub or enjoy a relaxing shower in the newer walk-in shower in the 2nd bathroom. Laundry day is a breeze with your in-unit stackable washer/dryer. Ample extra storage is available in the buildings lower level. within the Nettlehurst school district! Neighborhood features include: walking distance to plenty that Chicago offers: Waveland Park, Lake Michigan, golf course, beaches, bike trails, tennis courts, ball diamonds, restaurants, bars, CTA busses and trains and Cubs baseball games at Wrigley Field. Don't miss this very special home!
Closed
Zillow last checked:
Listing updated:
Bought with:
Bill Mozdzierz
Big Red Realty Group LLC
Source: MRED as distributed by MLS GRID,MLS#: 12679112
Price history
| Date | Event | Price |
|---|---|---|
| 7/24/2026 | Sold | $549,000$366/sqft |
Source:  MRED as distributed by MLS GRID #12679112 Report a problem MRED as distributed by MLS GRID #12679112 Report a problem | ||
| 6/26/2026 | Listing removed | $549,000$366/sqft |
Source: MRED as distributed by MLS GRID #12679112 Report a problem | ||
| 6/16/2026 | Contingent | $549,000$366/sqft |
Source: MRED as distributed by MLS GRID #12679112 Report a problem | ||
| 6/16/2026 | Listed for sale | $549,000$366/sqft |
Source: MRED as distributed by MLS GRID #12679112 Report a problem | ||
Nearby homes
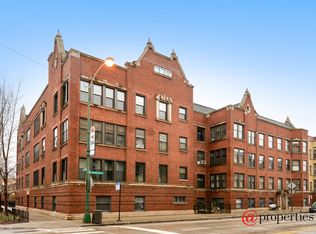
- $551,5002 bd2 ba1.5k sqft3556 N Pine Grove Ave #1, Chicago, IL 60657Off Market
- $6,600,000-- bd-- ba-- sqft3556 N Pine Grove Ave, Chicago, IL 60657Off Market
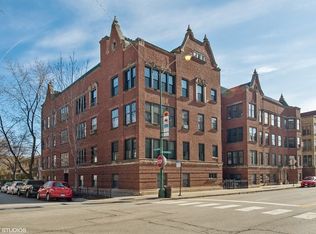
- $674,6002 bd2 ba1.6k sqft3558 N Pine Grove Ave #1, Chicago, IL 60657Off Market
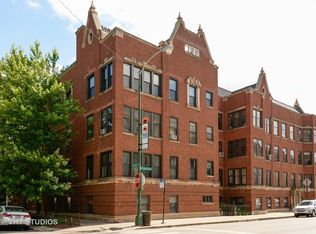
- $273,9001 bd1 ba900 sqft603 W Addison St APT 1B, Chicago, IL 60613Off Market


Get pre-qualified for a loan
At Zillow Home Loans, we can pre-qualify you in as little as 5 minutes with no impact to your credit score.An equal housing lender. NMLS #10287.
