Charming 1941 Home sits on a lovely corner lot with thoughtful updates at the border of Beaumont-Wilshire and Concordia. This dreamy + beautifully updated, well maintained, 3-bedroom, 2-bathroom home offers 2223 square feet of character and comfort in a highly walkable neighborhood. Built in 1941, this residence blends timeless architectural details with thoughtful modern upgrades throughout.The heart of the home is the upscale remodeled kitchen, features custom cabinetry, quality finishes, and smart design for both everyday living and entertaining. A dining room to appreciate with sophisticated built in seating and shelving, a spacious living room with a classic fireplace creating a warm, inviting space to unwind. Enjoy the main floor circular floorplan that holds two of the three bedrooms, offering both privacy and natural light, two updated bathrooms with stylish fixtures are split between the main and lower level. The home also includes a 3rd bedroom on the lower level along with a versatile den/office—perfect for remote work or a quiet retreat. Outside, the beautiful and established landscaped yard a includes grassy lawns, raised garden beds, a paver patio ideal for entertaining, a sprinkler system, and an attached garage with additional storage space. Located in vibrant Beaumont-Wilshire, a walkable neighborhood near Alberta and Concordia shops, Wilshire and Fernhill parks, this home offers the perfect balance of original charm, modern comforts, and community. WalkScore of 83 [Home Energy Score = 2. HES Report at https://rpt.greenbuildingregistry.com/hes/OR10238566]
Sold
$755,000
3556 NE Alberta Ct, Portland, OR 97211
3beds
2,223sqft
Residential, Single Family Residence
Built in 1941
5,227 Square Feet Lot
$749,000 Zestimate®
$340/sqft
$4,015 Estimated rent
Home value
$749,000
$697,000 - $809,000
$4,015/mo
Zestimate® history
Owner options
List your home for rent
$4,015/mo
Rent Zestimate®
Find your next renter with Zillow Rental Manager. Plus, with online applications, you can quickly screen prospective tenants – for free.
$4,015/mo
Rent Zestimate®
Refinance and save
$4,719/mo
Est. payment
Refinancing to a lower rate could help reduce your monthly payments and save thousands over the life of the loan.
$4,719/mo
Est. payment
Explore your selling options
Work with a Zillow partner agent
Leverage their expertise and Zillow's premium Showcase listings to get your home seen by more buyers.
Get startedList with your own agent
Get your home in front of millions of buyers by listing it on Zillow.
Learn how to do itSell it yourself
Take full control of how buyers see your home on Zillow by listing For Sale by Owner (FSBO).
List your homeWhat's special
Quality finishesClassic fireplaceEstablished landscaped yardPaver patioUpscale remodeled kitchenRaised garden bedsGrassy lawns
Zillow last checked:
Listing updated:
Listed by:
Andrea Langen 503-890-0609,
Portland Proper Real Estate
Bought with:
Lora Smith, 201219462
Redfin
Source: RMLS (OR),MLS#: 394848040
Facts & features
Interior
Bedrooms & bathrooms
- Bedrooms: 3
- Bathrooms: 2
- Full bathrooms: 2
- Main level bathrooms: 1
Rooms
- Room types: Den, Storage, Laundry, Bedroom 2, Bedroom 3, Dining Room, Family Room, Kitchen, Living Room, Primary Bedroom
Primary bedroom
- Features: Hardwood Floors, Closet
- Level: Main
- Area: 154
- Dimensions: 11 x 14
Bedroom 2
- Features: Hardwood Floors, Closet
- Level: Main
- Area: 132
- Dimensions: 11 x 12
Bedroom 3
- Features: Closet, Engineered Hardwood
- Level: Lower
- Area: 195
- Dimensions: 13 x 15
Dining room
- Features: Builtin Features, Hardwood Floors
- Level: Main
- Area: 100
- Dimensions: 10 x 10
Kitchen
- Features: Gas Appliances, Hardwood Floors, Plumbed For Ice Maker
- Level: Main
- Area: 132
- Width: 12
Living room
- Features: Fireplace, Hardwood Floors
- Level: Main
- Area: 340
- Dimensions: 17 x 20
Heating
- ENERGY STAR Qualified Equipment, Forced Air 95 Plus, Fireplace(s)
Cooling
- Heat Pump
Appliances
- Included: Dishwasher, Disposal, Free-Standing Gas Range, Free-Standing Range, Free-Standing Refrigerator, Range Hood, Stainless Steel Appliance(s), Washer/Dryer, Gas Appliances, Plumbed For Ice Maker, Electric Water Heater, ENERGY STAR Qualified Appliances
- Laundry: Laundry Room
Features
- Quartz, Closet, Built-in Features, Tile
- Flooring: Hardwood, Engineered Hardwood
- Windows: Double Pane Windows
- Basement: Finished,Full
- Number of fireplaces: 1
- Fireplace features: Wood Burning
Interior area
- Total structure area: 2,223
- Total interior livable area: 2,223 sqft
Property
Parking
- Total spaces: 1
- Parking features: Driveway, Off Street, Garage Door Opener, Attached
- Attached garage spaces: 1
- Has uncovered spaces: Yes
Accessibility
- Accessibility features: Minimal Steps, Accessibility
Features
- Stories: 2
- Patio & porch: Patio
- Exterior features: Garden, Raised Beds
- Fencing: Fenced
- Has view: Yes
- View description: Territorial
Lot
- Size: 5,227 Square Feet
- Dimensions: 50 x 100
- Features: Corner Lot, Level, SqFt 5000 to 6999
Details
- Parcel number: R307192
- Zoning: R5
Construction
Type & style
- Home type: SingleFamily
- Architectural style: Bungalow,Ranch
- Property subtype: Residential, Single Family Residence
Materials
- Vinyl Siding, Partial Ceiling Insulation, Partial Wall Insulation
- Foundation: Concrete Perimeter
- Roof: Composition
Condition
- Updated/Remodeled
- New construction: No
- Year built: 1941
Utilities & green energy
- Gas: Gas
- Sewer: Public Sewer
- Water: Public
Community & HOA
Community
- Subdivision: Willamette Addition
HOA
- Has HOA: No
Location
- Region: Portland
Financial & listing details
- Price per square foot: $340/sqft
- Tax assessed value: $630,020
- Annual tax amount: $5,647
- Date on market: 5/28/2025
- Cumulative days on market: 5 days
- Listing terms: Cash,Conventional,FHA
- Road surface type: Paved
Price history
| Date | Event | Price |
|---|---|---|
| 6/17/2025 | Sold | $755,000+5%$340/sqft |
Source:  RMLS (OR) #394848040 Report a problem RMLS (OR) #394848040 Report a problem | ||
| 6/3/2025 | Pending sale | $719,000$323/sqft |
Source: RMLS (OR) #394848040 Report a problem | ||
| 5/29/2025 | Listed for sale | $719,000+56.3%$323/sqft |
Source: RMLS (OR) #394848040 Report a problem | ||
| 3/24/2021 | Listing removed | -- |
Source: Owner Report a problem | ||
| 3/30/2016 | Sold | $460,125+8.3%$207/sqft |
Source: Public Record Report a problem | ||
| 2/20/2016 | Listed for sale | $425,000$191/sqft |
Source: Owner #24057692 Report a problem | ||
Public tax history
| Year | Property taxes | Tax assessment |
|---|---|---|
| 2025 | $5,858 +3.7% | $217,420 +3% |
| 2024 | $5,648 +4% | $211,090 +3% |
| 2023 | $5,431 +2.2% | $204,950 +3% |
| 2022 | $5,313 +1.7% | $198,990 +3% |
| 2021 | $5,224 +9% | $193,200 +3% |
| 2020 | $4,792 +3.8% | $187,580 +3% |
| 2019 | $4,616 | $182,120 +3% |
| 2018 | $4,616 +3% | $176,820 +3% |
| 2017 | $4,480 +14% | $171,670 +3% |
| 2016 | $3,930 | $166,670 +17.2% |
| 2015 | $3,930 +16.8% | $142,250 +3% |
| 2014 | $3,364 +3.9% | $138,110 +3% |
| 2013 | $3,236 +10.5% | $134,090 +3% |
| 2012 | $2,928 +3.9% | $130,190 +3% |
| 2011 | $2,817 +5.4% | $126,400 +3% |
| 2010 | $2,673 +2.7% | $122,730 +3% |
| 2009 | $2,603 +6% | $119,160 +3% |
| 2008 | $2,457 +0.3% | $115,700 +3% |
| 2007 | $2,449 +11.4% | $112,330 +3% |
| 2006 | $2,200 +0.8% | $109,060 -0.8% |
| 2005 | $2,182 -8.2% | $109,990 +3% |
| 2004 | $2,377 +2.3% | $106,790 +3% |
| 2003 | $2,325 +8.9% | $103,690 +3% |
| 2002 | $2,135 +8.2% | $100,680 +6.1% |
| 2000 | $1,973 -2.5% | $94,910 -5.9% |
| 1999 | $2,025 | $100,910 |
Find assessor info on the county website
Neighborhood: Beaumont-Wilshire
Nearby homes
- $464,9002 bd1 ba1.2k sqft4828 NE 35th Pl, Portland, OR 97211Off Market
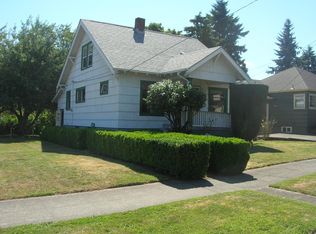
- $572,3002 bd2 ba1.6k sqft3580 NE Alberta Ct, Portland, OR 97211Off Market
- $975,8004 bd3 ba2.5k sqft4906 NE 35th Pl, Portland, OR 97211Off Market
- $945,1004 bd3 ba2.5k sqft4914 NE 35th Pl, Portland, OR 97211Off Market
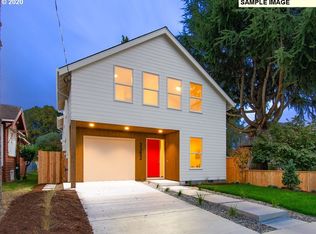
- $611,1002 bd1 ba1.7k sqft4910 NE 35th Pl, Portland, OR 97211Off Market
- $542,1002 bd2 ba1k sqft4829 NE 36th Ave, Portland, OR 97211Off Market
- $534,0002 bd2 ba1.7k sqft4820 NE 35th Pl, Portland, OR 97211Sold
- $534,000-- bd2 ba1.5k sqft4820 NE 35th Pl, Portland, OR 97211Sold
Nearby schools
GreatSchools rating
- 9/10Vernon Elementary SchoolGrades: PK-8Distance: 0.9 mi
- 5/10Jefferson High SchoolGrades: 9-12Distance: 2.2 mi
- 4/10Leodis V. McDaniel High SchoolGrades: 9-12Distance: 2.5 mi
Schools provided by the listing agent
- Elementary: Vernon
- Middle: Vernon
- High: Leodis Mcdaniel,Jefferson
Source: RMLS (OR). This data may not be complete. We recommend contacting the local school district to confirm school assignments for this home.
Get a cash offer in 3 minutes
Find out how much your home could sell for in as little as 3 minutes with a no-obligation cash offer.
Estimated market value
$749,000
Get a cash offer in 3 minutes
Find out how much your home could sell for in as little as 3 minutes with a no-obligation cash offer.
Estimated market value
$749,000
- Oregon
- Multnomah County
- Portland
- 97211
- Beaumont-Wilshire
- 3556 NE Alberta Ct
Nearby cities
Nearby neighborhoods
Nearby zip codes
Other Portland Topics
