Skip main navigation
Sold for $500,000
  • $500,000

    3556 Paso Robles Ter, Edmond, OK 73034

    4beds
    2,206sqft
    Single Family Residence
    Built in 2025
    7,143.84 Square Feet Lot
    $503,900 Zestimate®
    $227/sqft
    $3,060 Estimated rent

    Home value

    $503,900

    $479,000 - $529,000

    $3,060/mo

    Zestimate® history
    Loading
    Loading...

    Owner options

    List your home for rent

    $3,060/mo

    Rent Zestimate®

    Find your next renter with Zillow Rental Manager. Plus, with online applications, you can quickly screen prospective tenants – for free.

    Learn more

    $3,060/mo

    Rent Zestimate®

    Refinance and save

    $5,528/mo

    Est. payment

    Refinancing to a lower rate could help reduce your monthly payments and save thousands over the life of the loan.

    See today's rates

    $5,528/mo

    Est. payment

    Explore your selling options

    Work with a Zillow partner agent

    Leverage their expertise and Zillow's premium Showcase listings to get your home seen by more buyers.

    Get started

    List with your own agent

    Get your home in front of millions of buyers by listing it on Zillow.

    Learn how to do it

    Sell it yourself

    Take full control of how buyers see your home on Zillow by listing For Sale by Owner (FSBO).

    List your home

    What's special

    Resort-style poolUnique modern light fixturesFull sprinkler systemThoughtfully designed layoutFreestanding soaking tubLarge glass-enclosed shower areaTimeless wood flooring
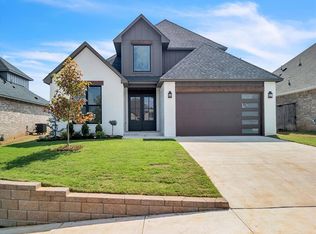
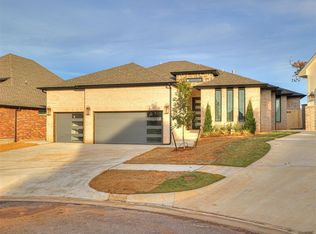
    Welcome to 3556 Paso Robles Terrace, a beautifully appointed home in the gated Creekside of Cross Timbers community, nestled within the highly sought-after Cross Timbers neighborhood. This 2,206 sq ft residence features 4 bedrooms, 3 full bathrooms, and a versatile bonus/game room that can easily function as a 5th bedroom. The thoughtfully designed layout includes the primary suite and a secondary bedroom or study on the first floor, with two additional bedrooms and the bonus/game room located upstairs—perfect for flexible living or hosting guests. Inside, you'll find timeless wood flooring, quartz countertops, stylish backsplash and tile accents, and unique modern light fixtures. The open living area boasts a cozy corner fireplace and elegant full crown molding throughout. The kitchen is equipped with Frigidaire PRO appliances, floor-to-ceiling cabinetry, and an efficient layout ideal for everyday living and entertaining. The primary bathroom is a showstopper with a luxurious spa-like design featuring a large, glass-enclosed shower area with a freestanding soaking tub inside. Additional features include a mudroom off the garage, a tankless water heater, a full sprinkler system, and energy-efficient spray foam insulation throughout the entire home—including the attic and between the walls. Residents enjoy exclusive access to neighborhood amenities including a clubhouse with fitness center, resort-style pool, scenic park, and walking trails. The HOA provides full-service lawn and landscape care, including mowing, edging, trimming, seasonal scalping, flowerbed maintenance, fertilization, insect and disease control, and weed prevention for both grass and hardscape areas—ensuring low-maintenance luxury living. Don’t miss your opportunity to own this energy-efficient, design-forward home in one of the area’s most prestigious gated communities!

    Zillow last checked:

    Listing updated:

    Listed by:

    Katie Smith 405-313-2278,

    Collection 7 Realty

    Bought with:

    Athen Andrade, 182423

    Keller Williams Realty Elite

    Source: MLSOK/OKCMAR as distributed by MLS GRID,MLS#: 1192041MLS Logo

    Facts & features

    Interior

    Bedrooms & bathrooms
    • Bedrooms: 4
    • Bathrooms: 3
    • Full bathrooms: 3
    Heating
    • Has Heating (Unspecified Type)
    Cooling
    • Has cooling: Yes
    Appliances
    • Included: Dishwasher, Disposal, Microwave, Water Heater, Free-Standing Gas Oven, Free-Standing Gas Range
    Features
    • Flooring: Combination, Carpet, Tile, Wood
    • Number of fireplaces: 1
    • Fireplace features: Gas Log
    Interior area
    • Total structure area: 2,206
    • Total interior livable area: 2,206 sqft

    Property

    Parking
    • Total spaces: 2
    • Parking features: Garage
    • Garage spaces: 2
    Features
    • Levels: Two
    • Stories: 2
    • Patio & porch: Patio
    • Fencing: Wood
    Lot
    • Size: 7,143 sqft
    • Features: Interior Lot
    Details
    • Parcel number: 3556NONEPasoRobles73034
    • Special conditions: Kickout Clause

    Construction

    Type & style
    • Home type: SingleFamily
    • Architectural style: Modern
    • Property subtype: Single Family Residence
    Materials
    • Brick & Frame
    • Foundation: Slab
    • Roof: Composition
    Condition
    • Year built: 2025
    Details
    • Builder name: Abide Homes
    • Warranty included: Yes

    Utilities & green energy

    • Utilities for property: Cable Available

    Community & neighborhood

    Location
    • Region: Edmond

    HOA & financial

    HOA
    • Has HOA: Yes
    • HOA fee: $2,450 annually
    • Services included: Gated Entry, Common Area Maintenance, Pool, Recreation Facility

    Price history

    DateEventPrice
    3/12/2026Sold$500,000-1.6%$227/sqft
    Source: MLSOK/OKCMAR as distributed by MLS GRID #1192041 Report a problem
    2/11/2026Pending sale$508,000$230/sqft
    Source: MLSOK/OKCMAR as distributed by MLS GRID #1192041 Report a problem
    2/4/2026Price change$508,000+1.6%$230/sqft
    Source: MLSOK/OKCMAR as distributed by MLS GRID #1192041 Report a problem
    1/10/2026Price change$500,000-2.5%$227/sqft
    Source: MLSOK/OKCMAR as distributed by MLS GRID #1192041 Report a problem
    10/23/2025Price change$513,000-2.3%$233/sqft
    Source: MLSOK/OKCMAR as distributed by MLS GRID #1192041 Report a problem
    9/19/2025Listed for sale$525,000$238/sqft
    Source: MLSOK/OKCMAR as distributed by MLS GRID #1192041 Report a problem
    9/18/2025Listing removed$525,000$238/sqft
    Source: MLSOK/OKCMAR as distributed by MLS GRID #1183101 Report a problem
    8/1/2025Listed for sale$525,000+483.3%$238/sqft
    Source: MLSOK/OKCMAR as distributed by MLS GRID #1183101 Report a problem
    8/12/2024Sold$90,000+29.5%$41/sqft
    Source: Public Record Report a problem
    1/25/2022Sold$69,500-5.4%$32/sqft
    Source: Public Record Report a problem
    3/13/2020Sold$73,500$33/sqft
    Source: Public Record Report a problem

    Public tax history

    YearProperty taxesTax assessment
    2025$161 +0.1%$1,535
    2024$161 +0.8%$1,535
    2023$160 -0.4%$1,535
    2022$161 +0.5%$1,535
    2021$160 -1.2%$1,535
    2020$162 $1,535

    Find assessor info on the county website

    Neighborhood: 73034

    Nearby schools

    GreatSchools rating
    Schools provided by the listing agent
    • Elementary: Centennial ES
    • Middle: Central MS
    • High: Memorial HS

    Source: MLSOK/OKCMAR as distributed by MLS GRID. This data may not be complete. We recommend contacting the local school district to confirm school assignments for this home.

    Get a cash offer in 3 minutes
    Find out how much your home could sell for in as little as 3 minutes with a no-obligation cash offer.
    Estimated market value
    $503,900
    Get a cash offer in 3 minutes
    Find out how much your home could sell for in as little as 3 minutes with a no-obligation cash offer.
    Estimated market value
    $503,900