Nestled in the heart of Clarksville's coveted 37043 zip code, 3556 Smith Brothers Ln is more than just a home it's a lifestyle. This stunning property blends modern comfort with timeless charm, offering an inviting retreat for those who appreciate quality and convenience. Step inside to discover an open, light-filled floor plan designed for both relaxation and entertaining. The spacious living area boasts soaring ceilings, two gas fireplaces and windows adorned with custom plantation shutters illuminating premium hardwood floors, open flowing spaces flooded with natural light. The gourmet kitchen is a dream come true, featuring sleek granite countertops, stainless steel appliances, gas cooktop range with double oven and a generous eat at island perfect for casual dining or hosting friends and family. The primary suite on the main level is your personal sanctuary, complete with a spa inspired en suite bathroom with tiled shower, separate soaking tub, dual vanity and a walk-in closet that will have you swooning. Upstairs, three additional bedrooms and a recreation room are equally spacious, with ample storage and flexibility for a growing family, guest rooms, or even a home office. Outside, the backyard beckons with its well manicured fenced in lawn and fully screened in back patio ideal for morning coffee, weekend BBQs, or simply soaking up the Tennessee sunshine. And let’s talk about location: situated in the peaceful and highly desired Easthaven neighborhood where residents enjoy resort style amenities including a in-ground pool, state-of-the-art fitness center, outdoor patio with grills, playground and walking trails. This home is just minutes from top-rated schools, local dining, shopping, and easy access to Interstate 24 to Fort Campbell, KY or Nashville, TN for commuters. Whether you're looking for your forever home or the perfect place to grow into, 3556 Smith Brothers Ln offers everything you need and more. 24 hr buyers first right of refusal in place
Closed
$545,000
3556 Smith Brothers Ln, Clarksville, TN 37043
4beds
3,028sqft
Single Family Residence, Residential
Built in 2017
10,454 Square Feet Lot
$546,400 Zestimate®
$180/sqft
$2,871 Estimated rent
Home value
$546,400
$519,000 - $574,000
$2,871/mo
Zestimate® history
Owner options
List your home for rent
$2,871/mo
Rent Zestimate®
Find your next renter with Zillow Rental Manager. Plus, with online applications, you can quickly screen prospective tenants – for free.
$2,871/mo
Rent Zestimate®
Refinance and save
$3,280/mo
Est. payment
Refinancing to a lower rate could help reduce your monthly payments and save thousands over the life of the loan.
$3,280/mo
Est. payment
Explore your selling options
Work with a Zillow partner agent
Leverage their expertise and Zillow's premium Showcase listings to get your home seen by more buyers.
Get startedList with your own agent
Get your home in front of millions of buyers by listing it on Zillow.
Learn how to do itSell it yourself
Take full control of how buyers see your home on Zillow by listing For Sale by Owner (FSBO).
List your homeWhat's special
Two gas fireplacesWalk-in closetGenerous eat at islandOutdoor patio with grillsStainless steel appliancesAmple storageGourmet kitchen
Zillow last checked:
Listing updated:
Listed by:
Cristen Bell 931-436-7404,
Compass RE dba Compass Clarksville
Bought with:
Monty L Moore, 379328
Keller Williams Realty
Source: RealTracs MLS as distributed by MLS GRID,MLS#: 3059613
Facts & features
Interior
Bedrooms & bathrooms
- Bedrooms: 4
- Bathrooms: 4
- Full bathrooms: 3
- 1/2 bathrooms: 1
- Main level bedrooms: 1
Heating
- Central, Electric, Natural Gas
Cooling
- Central Air, Electric
Appliances
- Included: Double Oven, Electric Oven, Gas Range, Dishwasher, Disposal, Microwave, Refrigerator, Stainless Steel Appliance(s)
- Laundry: Electric Dryer Hookup, Washer Hookup
Features
- Built-in Features, Ceiling Fan(s), Entrance Foyer, Extra Closets, High Ceilings, Open Floorplan, Pantry, Smart Thermostat, Walk-In Closet(s), High Speed Internet, Kitchen Island
- Flooring: Carpet, Wood
- Basement: Crawl Space
- Number of fireplaces: 2
- Fireplace features: Gas, Great Room, Living Room
Interior area
- Total structure area: 3,028
- Total interior livable area: 3,028 sqft
- Finished area above ground: 3,028
Property
Parking
- Total spaces: 6
- Parking features: Garage Door Opener, Garage Faces Front, Concrete, Driveway
- Attached garage spaces: 2
- Uncovered spaces: 4
Features
- Levels: Two
- Stories: 2
- Patio & porch: Porch, Covered, Patio, Screened
- Pool features: Association
- Fencing: Back Yard
Lot
- Size: 10,454 Square Feet
- Features: Level
- Topography: Level
Details
- Parcel number: 063087D G 00200 00010087D
- Special conditions: Standard
- Other equipment: Air Purifier
Construction
Type & style
- Home type: SingleFamily
- Architectural style: Contemporary
- Property subtype: Single Family Residence, Residential
Materials
- Brick, Vinyl Siding, Ducts Professionally Air-Sealed
Condition
- New construction: No
- Year built: 2017
Utilities & green energy
- Sewer: Public Sewer
- Water: Public
- Utilities for property: Electricity Available, Natural Gas Available, Water Available, Underground Utilities
Green energy
- Energy efficient items: Windows, Thermostat
- Water conservation: Dual Flush Toilets
Community & HOA
Community
- Security: Smoke Detector(s)
- Subdivision: Easthaven
HOA
- Has HOA: Yes
- Amenities included: Fitness Center, Playground, Pool, Sidewalks, Underground Utilities, Trail(s)
- Services included: Maintenance Grounds, Recreation Facilities, Trash
- HOA fee: $70 monthly
- Second HOA fee: $300 one time
Location
- Region: Clarksville
Financial & listing details
- Price per square foot: $180/sqft
- Tax assessed value: $490,400
- Annual tax amount: $2,575
- Date on market: 12/8/2025
- Electric utility on property: Yes
Price history
| Date | Event | Price |
|---|---|---|
| 3/20/2026 | Sold | $545,000$180/sqft |
Source:  RealTracs MLS as distributed by MLS GRID #3059613 Report a problem RealTracs MLS as distributed by MLS GRID #3059613 Report a problem | ||
| 3/13/2026 | Pending sale | $545,000$180/sqft |
Source: RealTracs MLS as distributed by MLS GRID #3059613 Report a problem | ||
| 12/8/2025 | Listed for sale | $545,000+211.4%$180/sqft |
Source: RealTracs MLS as distributed by MLS GRID #3059613 Report a problem | ||
| 12/9/2024 | Sold | $175,000-65.9%$58/sqft |
Source: Public Record Report a problem | ||
| 1/31/2022 | Sold | $513,000$169/sqft |
Source: RealTracs MLS as distributed by MLS GRID #2316494 Report a problem | ||
| 1/5/2022 | Pending sale | $513,000+3.6%$169/sqft |
Source: RealTracs MLS as distributed by MLS GRID #2316494 Report a problem | ||
| 12/30/2021 | Listed for sale | $495,000+50.5%$163/sqft |
Source: RealTracs MLS as distributed by MLS GRID #2316494 Report a problem | ||
| 3/2/2018 | Sold | $328,900+615%$109/sqft |
Source: Public Record Report a problem | ||
| 8/1/2017 | Sold | $46,000$15/sqft |
Source: Public Record Report a problem | ||
Public tax history
| Year | Property taxes | Tax assessment |
|---|---|---|
| 2024 | $2,575 +4.8% | $122,600 +49.1% |
| 2023 | $2,458 +4.2% | $82,200 |
| 2022 | $2,358 | $82,200 |
Find assessor info on the county website
Neighborhood: 37043
Nearby homes
- $500,2005 bd3 ba2.7k sqft4 Easthaven Lot LOT 4, Clarksville, TN 37043Off Market

- $558,7005 bd4 ba3.2k sqft2 Easthaven LOT 2, Clarksville, TN 37043Off Market
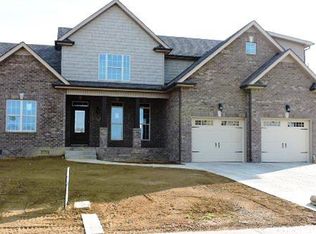
- $462,1004 bd-- ba2.4k sqft3560 Smith Brothers Ln, Clarksville, TN 37043Off Market
- $515,9004 bd3 ba2.7k sqft3546 Smith Brothers Ln LOT 102, Clarksville, TN 37043Off Market

- $496,900-- bd-- ba2.4k sqft3552 Smith Brothers Ln, Clarksville, TN 37043Off Market
- $523,7004 bd4 ba2.8k sqft5 Easthaven LOT 5, Clarksville, TN 37043Off Market
- $477,5004 bd3 ba2.7k sqft1005 Chagford Dr, Clarksville, TN 37043Off Market
- $503,7004 bd3 ba2.7k sqft3546 Smith Bros Lane, Clarksville, TN 37043Off Market
Nearby schools
GreatSchools rating
- 10/10Sango Elementary SchoolGrades: K-5Distance: 1.3 mi
- 7/10Rossview Middle SchoolGrades: 6-8Distance: 5.9 mi
- 8/10Rossview High SchoolGrades: 9-12Distance: 5.6 mi
Schools provided by the listing agent
- Elementary: Sango Elementary
- Middle: Rossview Middle
- High: Rossview High
Source: RealTracs MLS as distributed by MLS GRID. This data may not be complete. We recommend contacting the local school district to confirm school assignments for this home.
Get a cash offer in 3 minutes
Find out how much your home could sell for in as little as 3 minutes with a no-obligation cash offer.
Estimated market value
$546,400
Get a cash offer in 3 minutes
Find out how much your home could sell for in as little as 3 minutes with a no-obligation cash offer.
Estimated market value
$546,400
- Tennessee
- Montgomery County
- Clarksville
- 37043
- 3556 Smith Brothers Ln
Nearby cities
Nearby neighborhoods
Nearby zip codes
Other Clarksville Topics
