Gardeners Delight – Granville, PA! Enjoy country living and gardening at its finest with this two-bedroom home situated on .92 acres in Granville! A gardener’s dream, this property features an abundance of established fruit-bearing trees and plants, including three pear trees, one yellow apple tree, two peach trees, and eight blueberry bushes in a protected, caged area. Add in Triple Crown thornless blackberries, an established asparagus grove, and two grape arbors featuring four varieties of grapes, and you’ll have a wonderful variety of homegrown favorites right in your own backyard! Looking to keep utility costs manageable? This home offers an average monthly electric bill of approximately $50 and an average annual heating oil usage of just 400 gallons. Multiple heating options include a hot water boiler and an available wood stove, giving you flexibility in how you heat your home. If you appreciate gardening, fresh fruit, and the charm of country living, this Granville property is ready to welcome you home!.
For sale
$134,900
3556 State Route 103 N, Lewistown, PA 17044
2beds
700sqft
Single Family Residence
Built in 1954
0.92 Acres Lot
$-- Zestimate®
$193/sqft
$-- HOA
What's special
Established asparagus groveThree pear treesTwo-bedroom homeOne yellow apple treeTwo peach treesTriple crown thornless blackberries
- --
- on Zillow
- 1,140
- views
- 51
- saves
Likely to sell faster than
Zillow last checked:
Listing updated:
Listed by:
Jo Ann Smith 814-880-6754,
Keller Williams Advantage Realty (814) 272-3333,
Listing Team: Jo Ann Smith Team
Source: Bright MLS,MLS#: PAMF2053662
Facts & features
Interior
Bedrooms & bathrooms
- Bedrooms: 2
- Bathrooms: 1
- Full bathrooms: 1
- Main level bathrooms: 1
- Main level bedrooms: 2
Basement
- Area: 700
Heating
- Baseboard, Oil
Cooling
- Ceiling Fan(s), Window Unit(s)
Appliances
- Included: Water Heater
Features
- Basement: Connecting Stairway,Interior Entry,Exterior Entry,Concrete,Rear Entrance,Unfinished
- Has fireplace: No
Interior area
- Total structure area: 1,400
- Total interior livable area: 700 sqft
- Finished area above ground: 700
Property
Parking
- Parking features: Driveway
- Has uncovered spaces: Yes
Accessibility
- Accessibility features: None
Features
- Levels: One
- Stories: 1
- Pool features: None
Lot
- Size: 0.92 Acres
Details
- Additional structures: Above Grade
- Parcel number: 17 ,080134,000
- Zoning: RESIDENTIAL
- Special conditions: Standard
Construction
Type & style
- Home type: SingleFamily
- Architectural style: Ranch/Rambler
- Property subtype: Single Family Residence
Materials
- Vinyl Siding
- Foundation: Block
Condition
- New construction: No
- Year built: 1954
Utilities & green energy
- Sewer: Mound System, On Site Septic
- Water: Well
Community & HOA
Community
- Subdivision: Granville
HOA
- Has HOA: No
Location
- Region: Lewistown
- Municipality: GRANVILLE TWP
Financial & listing details
- Price per square foot: $193/sqft
- Tax assessed value: $20,900
- Annual tax amount: $1,326
- Date on market: 10/15/2026
- Listing agreement: Exclusive Right To Sell
- Listing terms: Conventional,FHA,USDA Loan,VA Loan,Cash
- Exclusions: Kitchen Table And Chairs, Lawn Mower
- Ownership: Fee Simple
Estimated market value
Not available
Estimated sales range
Not available
Not available
Price history
Price history is unavailable.
Public tax history
| Year | Property taxes | Tax assessment |
|---|---|---|
| 2025 | $1,326 | $20,900 |
| 2024 | $1,326 | $20,900 |
| 2023 | $1,326 +3.3% | $20,900 |
| 2022 | $1,285 | $20,900 |
| 2021 | $1,285 +1.8% | $20,900 |
| 2019 | $1,262 | $20,900 |
| 2018 | $1,262 | $20,900 |
| 2017 | -- | $20,900 |
| 2016 | -- | $20,900 |
| 2015 | -- | $20,900 |
| 2012 | -- | $20,900 |
| 2011 | -- | $20,900 |
Find assessor info on the county website
Monthly payment
Est. payment
Payment breakdown
Explore the cost of this home by adjusting the details. Changes won't be saved.Climate risks
Neighborhood: 17044
Nearby schools
Schools provided by the listing agent
- High: Mifflin County High
- District: Mifflin County
Source: Bright MLS. This data may not be complete. We recommend contacting the local school district to confirm school assignments for this home.
- $180,8003 bd2 ba1k sqft3540 State Route 103 N, Lewistown, PA 17044Off Market
- $146,6002 bd1 ba1k sqft3533 State Route 103 N, Lewistown, PA 17044Off Market
- $83,2003 bd1 ba864 sqft3545 State Route 103 N, Lewistown, PA 17044Off Market
- $212,8003 bd2 ba1.3k sqft3505 State Route 103 N, Lewistown, PA 17044Off Market
Similar homes
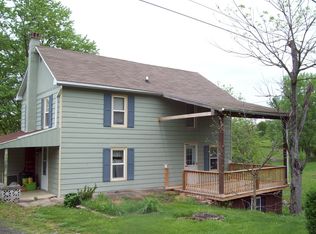
- $134,9002 bd1 ba940 sqft5924 State Route 103 N, Lewistown, PA 17044For Sale

 MLS ID #PAMF2053706, Blake Hunter, Gold Key Real Estate & Appraising. Bright MLS
- $169,9002 bd1 ba950 sqft8427 Us Highway 522 S, Lewistown, PA 17044For Sale
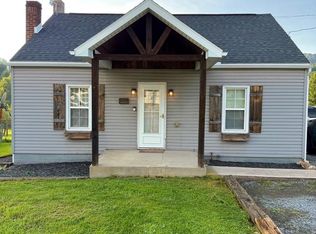 MLS ID #PAMF2053480, Olivia Wagner, Modern Homes Realty. Bright MLS
- $120,0003 bd2 ba1k sqft144 W 4th St, Lewistown, PA 17044For Sale
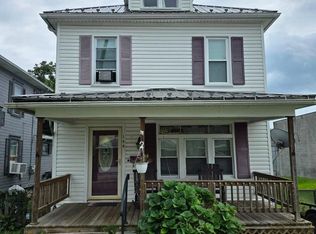 MLS ID #PAMF2053574, Taylor Walters, Realty One Group Landmark. Bright MLS
- $114,9002 bd1 ba992 sqft206 S Spruce St, Lewistown, PA 17044For Sale
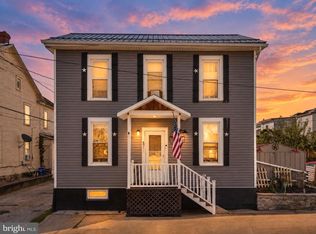 MLS ID #PAMF2053544, Devin Bowersox, Realty One Group Landmark. Bright MLS
- $100,0002 bd1 ba688 sqft622 W 5th St, Lewistown, PA 17044For SaleMLS ID #PAMF2053352, Matthew Parkes, RE/MAX Together. Bright MLS
- $125,0003 bd1 ba864 sqft75 Wolfgang Ln, Blain, PA 17006For SaleMLS ID #PAPY2010132, Gerald Nolt, Beiler-Campbell Realtors-Quarryville. Bright MLS
- $129,0001 bd1 ba687 sqft1299 Havice Valley Rd, Milroy, PA 17063For SaleMLS ID #PAMF2053744, Taylor Walters, Realty One Group Landmark. Bright MLS
- $150,0001 bd1 ba1k sqft371 Copeland Spring Trl Parcel 1, Allensville, PA 17002AuctionMLS ID #PAMF2053630, MATTHEW BERGEY, Beiler-Campbell Realtors-Quarryville. Bright MLS
- $195,0001 bd-- ba616 sqft82 Woodside Ln #Mc, Mc Veytown, PA 17051For SaleMLS ID #PAMF2053686, Richard A Smeltz, Smeltz and Aumiller Real Estate, LLC.. Bright MLS
- $199,9002 bd1 ba864 sqft40 Forest Hill Rd, Milroy, PA 17063For SaleMLS ID #PAMF2053694, Richard A Smeltz, Smeltz and Aumiller Real Estate, LLC.. Bright MLS
- $188,0003 bd2 ba962 sqft21 E Halley St, Mount Union, PA 17066For SaleMLS ID #PAHU2024738, Alex Wert, Realty One Group Landmark. Bright MLS
- $75,0002 bd-- ba894 sqft1765 Bear Meadows Rd, Boalsburg, PA 16827For SaleMLS ID #PACE2520532, Susan Rupert, Kissinger, Bigatel & Brower. Bright MLS
- $195,0002 bd-- ba800 sqft556 Treaster Kettle Rd, Boalsburg, PA 16827For SaleMLS ID #PACE2519146, Amanda Burgess, Kissinger, Bigatel & Brower. Bright MLS
