Skip main navigation
Sold for $1,025,000
  • $1,025,000

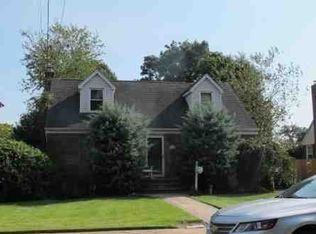
    3556 Taft Street, Wantagh, NY 11793

    4beds
    1,958sqft
    Single Family Residence, Residential
    Built in 1949
    9,000 Square Feet Lot
    $1,095,800 Zestimate®
    $523/sqft
    $4,137 Estimated rent

    Home value

    $1,095,800

    $986,000 - $1.22M

    $4,137/mo

    Zestimate® history
    Loading
    Loading...

    Owner options

    List your home for rent

    $4,137/mo

    Rent Zestimate®

    Find your next renter with Zillow Rental Manager. Plus, with online applications, you can quickly screen prospective tenants – for free.

    Learn more

    $4,137/mo

    Rent Zestimate®

    Refinance and save

    $6,742/mo

    Est. payment

    Refinancing to a lower rate could help reduce your monthly payments and save thousands over the life of the loan.

    See today's rates

    $6,742/mo

    Est. payment

    Explore your selling options

    Work with a Zillow partner agent

    Leverage their expertise and Zillow's premium Showcase listings to get your home seen by more buyers.

    Get started

    List with your own agent

    Get your home in front of millions of buyers by listing it on Zillow.

    Learn how to do it

    Sell it yourself

    Take full control of how buyers see your home on Zillow by listing For Sale by Owner (FSBO).

    List your home

    What's special

    Bonus roomPvc fencingDetached two-car garageHome gymGas bbq hook-upWood-burning stoveRadiant heated floors
    A Rare Find with Room to Live, Work & Play! Located in the highly desirable Wantagh Woods neighborhood, this beautifully maintained 4 bedroom, 2 full bath Colonial is packed with upgrades and thoughtful touches throughout. Step onto the charming front porch and into a bright and welcoming home. The spacious eat-in kitchen features a center island with granite countertops, stainless steel appliances, radiant heated floors, and a custom pantry closet perfect for cooking and gathering. The layout offers incredible flow with a large living room with French doors that lead into a cozy den featuring cathedral ceilings, skylights, and a wood-burning stove creating an open and airy space filled with natural light. A formal dining room completes the main level. Enjoy year-round comfort with CAC, Andersen windows, and a partial basement that includes a washer, dryer, utility sink, and bonus living space. Updated 200-amp electric service, owned solar panels, oil and gas utilities offer both efficiency and flexibility. Out back, sliding doors from both the kitchen and den open to a huge backyard great for entertaining complete with a maintenance-free deck, PVC fencing all around, and a gas BBQ hook-up. Plus, there’s a detached two-car garage with a bonus room an ideal space for a home gym, workshop, or office. Conveniently located near local shops, the LIRR, and just a short drive to the Gateway to Jones Beach, this home is also part of the award-winning Wantagh School District. This one checks every box don’t miss your chance to tour this incredible home before it’s gone!

    Zillow last checked:

    Listing updated:

    Listed by:

    Alice Bruno-McNally 516-826-8100,

    Century 21 AA Realty 516-826-8100

    Bought with:

    Lynn D. Witz, 40WI0862174

    Howard Hanna Coach

    Source: OneKey® MLS as distributed by MLS GRID,MLS#: 854211MLS Logo

    Facts & features

    Interior

    Bedrooms & bathrooms
    • Bedrooms: 4
    • Bathrooms: 2
    • Full bathrooms: 2
    Bedroom 1
    • Level: Second
    Bedroom 2
    • Level: Second
    Bedroom 3
    • Level: Second
    Bedroom 4
    • Level: Second
    Bathroom 1
    • Description: Full Bath
    • Level: First
    Bathroom 2
    • Description: Full Bath
    • Level: Second
    Den
    • Level: First
    Dining room
    • Level: First
    Kitchen
    • Description: East-in-Kitchen
    • Level: First
    Living room
    • Level: First
    Heating
    • Baseboard, Oil
    Cooling
    • Central Air
    Appliances
    • Included: Dishwasher, Dryer, Microwave, Refrigerator, Washer
    • Laundry: In Basement
    Features
    • Cathedral Ceiling(s), Ceiling Fan(s), Double Vanity, Eat-in Kitchen, Formal Dining, Granite Counters, Kitchen Island, Open Kitchen, Pantry
    • Flooring: Ceramic Tile, Hardwood
    • Basement: Partial
    • Attic: Pull Stairs
    Interior area
    • Total structure area: 1,958
    • Total interior livable area: 1,958 sqft

    Property

    Parking
    • Total spaces: 4
    • Parking features: Detached, Driveway, Garage, Private
    • Garage spaces: 2
    • Has uncovered spaces: Yes
    Features
    • Patio & porch: Deck
    • Fencing: Back Yard,Fenced,Vinyl
    Lot
    • Size: 9,000 sqft
    • Dimensions: 60 x 150
    • Features: Back Yard, Front Yard, Near Public Transit, Near Shops, Sprinklers In Front, Sprinklers In Rear
    Details
    • Parcel number: 2089570850000180
    • Special conditions: None

    Construction

    Type & style
    • Home type: SingleFamily
    • Architectural style: Colonial
    • Property subtype: Single Family Residence, Residential
    Materials
    • Brick, Vinyl Siding
    Condition
    • Year built: 1949

    Utilities & green energy

    • Sewer: Public Sewer
    • Water: Public
    • Utilities for property: Electricity Connected, Natural Gas Connected, Sewer Connected, Trash Collection Public, Water Connected

    Community & neighborhood

    Location
    • Region: Wantagh
    • Subdivision: Wantagh Woods

    Other

    Other facts
    • Listing agreement: Exclusive Right To Sell

    Price history

    DateEventPrice
    7/21/2025Sold$1,025,000-10.9%$523/sqft
    Source: OneKey® MLS as distributed by MLS GRID #854211 Report a problem
    6/3/2025Pending sale$1,150,000$587/sqft
    Source: OneKey® MLS as distributed by MLS GRID #854211 Report a problem
    5/1/2025Listed for sale$1,150,000+279.5%$587/sqft
    Source: OneKey® MLS as distributed by MLS GRID #854211 Report a problem
    7/2/2021Sold$303,000+57.8%$155/sqft
    Source: Public Record Report a problem
    6/26/1995Sold$192,000$98/sqft
    Source: Public Record Report a problem

    Public tax history

    YearProperty taxesTax assessment
    2024-- $589 -8.4%
    2023-- $643
    2022-- $643
    2021$13,077 -8.7%--
    2020$14,327 +14.8%$874
    2019$12,478 $874
    2018$12,478 +4.5%$874
    2017$11,935 +6.4%$874
    2016$11,220 +234.2%$874
    2015$3,358 +4%$874 -5%
    2013$3,229 -5.5%$920 -9.1%
    2012$3,417 -58.1%$1,012 -12%
    2011$8,152 -1.9%$1,150 -8.1%
    2010$8,313 $1,251 -20%
    2009-- $1,563 -4.6%
    2008-- $1,638 +6%
    2006-- $1,546 -21.9%
    2005-- $1,980 -39.9%
    2004-- $3,296
    2003-- $3,296 -44.9%
    2002-- $5,980
    2001-- $5,980 -3.4%
    2000-- $6,190

    Find assessor info on the county website

    Neighborhood: 11793

    Nearby schools

    GreatSchools rating
    Schools provided by the listing agent
    • Elementary: Contact Agent
    • Middle: Wantagh Middle School
    • High: Wantagh Senior High School

    Source: OneKey® MLS as distributed by MLS GRID. This data may not be complete. We recommend contacting the local school district to confirm school assignments for this home.

    Get a cash offer in 3 minutes
    Find out how much your home could sell for in as little as 3 minutes with a no-obligation cash offer.
    Estimated market value
    $1,095,800
    Get a cash offer in 3 minutes
    Find out how much your home could sell for in as little as 3 minutes with a no-obligation cash offer.
    Estimated market value
    $1,095,800