Skip main navigation
Sold
  • $465,000

    3556 Towne Dr, Carmel, IN 46032

    3beds
    3,035sqft
    Residential, Single Family Residence
    Built in 1999
    0.28 Acres Lot
    $482,500 Zestimate®
    $153/sqft
    $3,236 Estimated rent

    Home value

    $482,500

    $454,000 - $511,000

    $3,236/mo

    Zestimate® history
    Loading
    Loading...

    Owner options

    List your home for rent

    $3,236/mo

    Rent Zestimate®

    Find your next renter with Zillow Rental Manager. Plus, with online applications, you can quickly screen prospective tenants – for free.

    Learn more

    $3,236/mo

    Rent Zestimate®

    Refinance and save

    $3,151/mo

    Est. payment

    Refinancing to a lower rate could help reduce your monthly payments and save thousands over the life of the loan.

    See today's rates

    $3,151/mo

    Est. payment

    Explore your selling options

    Work with a Zillow partner agent

    Leverage their expertise and Zillow's premium Showcase listings to get your home seen by more buyers.

    Get started

    List with your own agent

    Get your home in front of millions of buyers by listing it on Zillow.

    Learn how to do it

    Sell it yourself

    Take full control of how buyers see your home on Zillow by listing For Sale by Owner (FSBO).

    List your home

    What's special

    Finished upstairs bonus roomAll-brick ranchExpansive primary suiteFormal diningSunroom areaSplit-bedroom floor planTransom windows
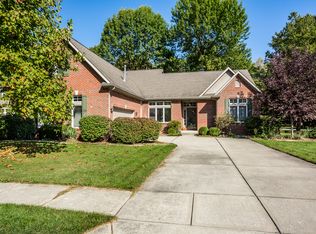
    Original owner of this custom-built, all-brick ranch located on a quiet eyebrow cul-de-sac in the highly desirable Shelbourne Gardens. Features include 10-foot ceilings, a spacious entryway, and a den/home office with built-in bookshelves. Enjoy formal dining, a large great room with a gas fireplace, and custom built-in shelving. The eat-in kitchen opens to a sunroom area, and the home offers a desirable split-bedroom floor plan. The expansive primary suite includes a sitting area, fireplace, and walk-in closet. Abundant natural light throughout the home, with transom windows and plantation shutters. Finished upstairs bonus room (21x10) with an additional 16x10 storage area. Enclosed 19x10 back porch Oversized 3-car garage. Being sold as-is. Home needs updating but offers incredible potential.

    Zillow last checked:

    Listing updated:

    Listed by:

    Elizabeth Bovis 317-590-0706,

    F.C. Tucker Company

    Bought with:

    Debbie Pittard

    Pitkin Realty, LLC

    Source: MIBOR as distributed by MLS GRID,MLS#: 22046264MLS Logo

    Facts & features

    Interior

    Bedrooms & bathrooms
    • Bedrooms: 3
    • Bathrooms: 3
    • Full bathrooms: 2
    • 1/2 bathrooms: 1
    • Main level bathrooms: 3
    • Main level bedrooms: 3
    Primary bedroom
    • Level: Main
    • Area: 350 Square Feet
    • Dimensions: 25x14
    Bedroom 2
    • Level: Main
    • Area: 144 Square Feet
    • Dimensions: 12x12
    Bedroom 3
    • Level: Main
    • Area: 132 Square Feet
    • Dimensions: 12x11
    Bonus room
    • Level: Upper
    • Area: 210 Square Feet
    • Dimensions: 21x10
    Dining room
    • Level: Main
    • Area: 156 Square Feet
    • Dimensions: 12X13
    Great room
    • Level: Main
    • Area: 361 Square Feet
    • Dimensions: 19x19
    Kitchen
    • Features: Tile-Ceramic
    • Level: Main
    • Area: 168 Square Feet
    • Dimensions: 14x12
    Laundry
    • Features: Tile-Ceramic
    • Level: Main
    • Area: 35 Square Feet
    • Dimensions: 7x5
    Library
    • Level: Main
    • Area: 132 Square Feet
    • Dimensions: 12x11
    Sun room
    • Features: Tile-Ceramic
    • Level: Main
    • Area: 168 Square Feet
    • Dimensions: 14x12
    Heating
    • Natural Gas
    Cooling
    • Central Air
    Appliances
    • Included: Electric Cooktop, Dishwasher, Disposal, Gas Water Heater, Microwave, Oven, Double Oven, Convection Oven, Refrigerator, Water Softener Rented
    Features
    • High Ceilings, Ceiling Fan(s), Eat-in Kitchen, Pantry, Walk-In Closet(s), Wet Bar
    • Windows: Wood Work Painted
    • Has basement: No
    • Number of fireplaces: 2
    • Fireplace features: Gas Log, Great Room, Primary Bedroom
    Interior area
    • Total structure area: 3,035
    • Total interior livable area: 3,035 sqft

    Property

    Parking
    • Total spaces: 3
    • Parking features: Attached
    • Attached garage spaces: 3
    • Details: Garage Parking Other(Finished Garage, Garage Door Opener)
    Features
    • Levels: One and One Half
    • Stories: 1
    • Patio & porch: Glass Enclosed, Patio
    • Exterior features: Sprinkler System
    Lot
    • Size: 0.28 Acres
    • Features: Cul-De-Sac, Sidewalks, Street Lights, Mature Trees, Trees-Small (Under 20 Ft)
    Details
    • Additional structures: Storage
    • Parcel number: 291308109023000018
    • Special conditions: As Is,Fixer Upper,Needs Updating,Sales Disclosure On File
    • Horse amenities: None

    Construction

    Type & style
    • Home type: SingleFamily
    • Architectural style: Traditional
    • Property subtype: Residential, Single Family Residence
    Materials
    • Brick
    • Foundation: Block, Concrete Perimeter
    Condition
    • New Construction
    • New construction: Yes
    • Year built: 1999
    Details
    • Builder name: Davis Homes

    Utilities & green energy

    • Electric: 200+ Amp Service
    • Water: Public

    Community & HOA

    Community
    • Security: Security Service, Security Alarm Paid
    • Subdivision: Shelborne Greene
    HOA
    • Has HOA: Yes
    • Amenities included: Insurance, Maintenance, Management, Park, Playground, Pool, Snow Removal, Tennis Court(s)
    • Services included: Entrance Common, Insurance, Maintenance, ParkPlayground, Management, Snow Removal, Tennis Court(s)
    • HOA fee: $274 quarterly
    • HOA phone: 317-915-0400
    Location
    • Region: Carmel

    Financial & listing details

    • Price per square foot: $153/sqft
    • Tax assessed value: $515,500
    • Annual tax amount: $4,872
    • Date on market: 6/20/2025
    • Cumulative days on market: 20 days

    Price history

    DateEventPrice
    7/23/2025Sold$465,000-7%$153/sqft
    Source: MIBOR as distributed by MLS GRID #22046264 Report a problem
    6/23/2025Pending sale$499,900$165/sqft
    Source: MIBOR as distributed by MLS GRID #22046264 Report a problem
    6/20/2025Listed for sale$499,900$165/sqft
    Source: MIBOR as distributed by MLS GRID #22046264 Report a problem
    6/20/2025Listing removed$499,900$165/sqft
    Source: MIBOR as distributed by MLS GRID #22038506 Report a problem
    6/18/2025Listed for sale$499,900$165/sqft
    Source: MIBOR as distributed by MLS GRID #22038506 Report a problem
    6/7/2025Listing removed$499,900$165/sqft
    Source: MIBOR as distributed by MLS GRID #22038506 Report a problem
    6/1/2025Pending sale$499,900$165/sqft
    Source: MIBOR as distributed by MLS GRID #22038506 Report a problem
    5/28/2025Price change$499,900-4.8%$165/sqft
    Source: MIBOR as distributed by MLS GRID #22038506 Report a problem
    5/15/2025Listed for sale$525,000+81.7%$173/sqft
    Source: MIBOR as distributed by MLS GRID #22038506 Report a problem
    10/4/2000Sold$289,000$95/sqft
    Source: MIBOR as distributed by MLS GRID #2013069 Report a problem

    Public tax history

    YearProperty taxesTax assessment
    2025$5,029 +3.2%$515,500 +14.4%
    2024$4,872 +11.3%$450,800
    2023$4,377 +10.4%$450,800 +17.2%
    2022$3,964 +0.2%$384,700 +9.4%
    2021$3,958 +0.5%$351,600
    2020$3,937 -31.3%$351,600 +0.5%
    2019$5,727 +52.7%$349,800 +2.9%
    2018$3,751 -1.2%$339,900 +0.2%
    2017$3,796 -1.3%$339,300 -1.9%
    2016$3,847 +5.1%$345,800 +2.5%
    2014$3,661 +16.6%$337,400 -9.4%
    2010$3,139 +31.7%$372,500
    2009$2,383 -14.5%$372,500 +7.1%
    2007$2,789 -19.1%$347,700
    2006$3,449 $347,700 +18.6%
    2005-- $293,200
    Find assessor info on the county website

    Neighborhood: 46032

    Nearby schools

    GreatSchools rating
    Schools provided by the listing agent
    • Elementary: Towne Meadow Elementary School
    • Middle: Creekside Middle School

    Source: MIBOR as distributed by MLS GRID. This data may not be complete. We recommend contacting the local school district to confirm school assignments for this home.

    Get a cash offer in 3 minutes
    Find out how much your home could sell for in as little as 3 minutes with a no-obligation cash offer.
    Estimated market value
    $482,500
    Get a cash offer in 3 minutes
    Find out how much your home could sell for in as little as 3 minutes with a no-obligation cash offer.
    Estimated market value
    $482,500