Skip main navigation
Sold for $654,000
  • $654,000

    3556 Trotters Ln, Mason, OH 45040

    4beds
    2,720sqft
    Single Family Residence
    Built in 1995
    0.49 Acres Lot
    $660,200 Zestimate®
    $240/sqft
    $3,135 Estimated rent

    Home value

    $660,200

    $607,000 - $720,000

    $3,135/mo

    Zestimate® history
    Loading
    Loading...

    Owner options

    List your home for rent

    $3,135/mo

    Rent Zestimate®

    Find your next renter with Zillow Rental Manager. Plus, with online applications, you can quickly screen prospective tenants – for free.

    Learn more

    $3,135/mo

    Rent Zestimate®

    Refinance and save

    $3,475/mo

    Est. payment

    Refinancing to a lower rate could help reduce your monthly payments and save thousands over the life of the loan.

    See today's rates

    $3,475/mo

    Est. payment

    Explore your selling options

    Work with a Zillow partner agent

    Leverage their expertise and Zillow's premium Showcase listings to get your home seen by more buyers.

    Get started

    List with your own agent

    Get your home in front of millions of buyers by listing it on Zillow.

    Learn how to do it

    Sell it yourself

    Take full control of how buyers see your home on Zillow by listing For Sale by Owner (FSBO).

    List your home

    What's special

    Granite countertopsCharming covered front porchBeautiful wood cabinetsCoffee bar
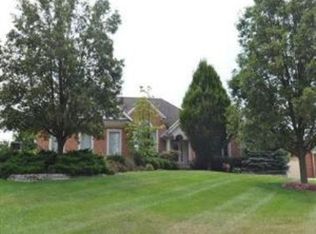
    Immediate occupancy available for this meticulously maintained home with many improvements! Charming covered front porch leads way to an open entry with hardwood floors, formal DR & LR/study. Kitchen is stunning and functional, completely remodeled with thoughtful design & offers beautiful wood cabinets, granite counter tops, coffee bar, SS appliances, adjoining family room has lots of windows and gas/wbfp. 1st flr laundry w/ plenty of storage & utility sink , Spacious primary with redesigned, updated bath includes a large walk-in closet with custom closet system. Secondary baths updated with granite tops & tile floors, Finished LL is approx 700 sf & offers a rec room, study/craft room, cedar & storage closets. 3 car, oversized garage has access to the rear yard. Low maintenance exterior: brick & Hardie cement board, large trex deck overlooks flat, rear yard. 0.48 acres, located in desirable Trailside Acres community - Excellent location!

    Zillow last checked:

    Listing updated:

    Listed by:

    Rosemary M South 513-673-5647,

    Comey & Shepherd REALTORS

    Bought with:

    Barbie Woehrmyer, 2011002733

    Coldwell Banker Realty

    Source: DABR MLS,MLS#: 951050MLS LogoOriginating MLS: Dayton Area Board of REALTORS

    Facts & features

    Interior

    Bedrooms & bathrooms
    • Bedrooms: 4
    • Bathrooms: 3
    • Full bathrooms: 2
    • 1/2 bathrooms: 1
    • Main level bathrooms: 1
    Primary bedroom
    • Level: Second
    • Dimensions: 16 x 16
    Bedroom
    • Level: Second
    • Dimensions: 11 x 14
    Bedroom
    • Level: Second
    • Dimensions: 13 x 10
    Bedroom
    • Level: Second
    • Dimensions: 12 x 10
    Breakfast room nook
    • Level: Main
    • Dimensions: 8 x 11
    Dining room
    • Level: Main
    • Dimensions: 11 x 11
    Entry foyer
    • Level: Main
    • Dimensions: 12 x 11
    Family room
    • Level: Main
    • Dimensions: 19 x 15
    Kitchen
    • Level: Main
    • Dimensions: 14 x 15
    Laundry
    • Level: Main
    • Dimensions: 11 x 6
    Living room
    • Level: Main
    • Dimensions: 15 x 13
    Office
    • Level: Lower
    • Dimensions: 11 x 15
    Recreation
    • Level: Lower
    • Dimensions: 26 x 18
    Heating
    • Forced Air, Natural Gas
    Cooling
    • Central Air
    Appliances
    • Included: Dishwasher, Disposal, Microwave, Range, Refrigerator, Gas Water Heater
    Features
    • Ceiling Fan(s), Jetted Tub, Kitchen Island, Pantry, Walk-In Closet(s)
    • Windows: Casement Window(s), Double Hung, Vinyl
    • Basement: Full,Finished
    • Number of fireplaces: 1
    • Fireplace features: One, Gas, Wood Burning
    Interior area
    • Total structure area: 2,720
    • Total interior livable area: 2,720 sqft

    Property

    Parking
    • Total spaces: 3
    • Parking features: Attached, Built In, Garage, Garage Door Opener
    • Attached garage spaces: 3
    Features
    • Levels: Two
    • Stories: 2
    • Patio & porch: Deck, Porch
    • Exterior features: Deck, Porch
    Lot
    • Size: 0.49 Acres
    • Dimensions: 179 x 106
    Details
    • Parcel number: 12193810130
    • Zoning: Residential
    • Zoning description: Residential

    Construction

    Type & style
    • Home type: SingleFamily
    • Architectural style: Traditional
    • Property subtype: Single Family Residence
    Materials
    • Brick, Fiber Cement
    Condition
    • Year built: 1995

    Utilities & green energy

    • Water: Public
    • Utilities for property: Natural Gas Available, Sewer Available, Water Available

    Community & HOA

    Community
    • Subdivision: Trailside Acres
    HOA
    • Has HOA: Yes
    • HOA fee: $100 annually
    • HOA name: Eclipse Community Mgt
    • HOA phone: 513-494-4049
    Location
    • Region: Mason

    Financial & listing details

    • Price per square foot: $240/sqft
    • Tax assessed value: $430,480
    • Annual tax amount: $6,085
    • Date on market: 1/23/2026

    Price history

    DateEventPrice
    3/23/2026Sold$654,000-3.1%$240/sqft
    Source: DABR MLS #951050 Report a problem
    3/5/2026Pending sale$675,000$248/sqft
    Source: Cincy MLS #1866789 Report a problem
    1/23/2026Listed for sale$675,000+251.9%$248/sqft
    Source: Cincy MLS #1866789 Report a problem
    7/5/1995Sold$191,800+326.2%$71/sqft
    Source: Public Record Report a problem
    3/21/1995Sold$45,000$17/sqft
    Source: Public Record Report a problem

    Public tax history

    YearProperty taxesTax assessment
    2025$6,085 -0.5%$150,670
    2024$6,115 +5.3%$150,670 +24.6%
    2023$5,808 +1.3%$120,910 +0%
    2022$5,733 +5.6%$120,900
    2021$5,431 +5.5%$120,900 +23%
    2020$5,150 +8.8%$98,294
    2019$4,734 -0.3%$98,294
    2018$4,750 -0.9%$98,294 +6.1%
    2017$4,794 -2.9%$92,600
    2016$4,938 -0.2%$92,600
    2015$4,948 $92,600 +12%
    2014$4,948 +4.2%$82,680 -14.5%
    2013$4,748 -0.2%$96,700
    2012$4,758 -2%$96,700
    2011$4,854 +3.1%$96,700
    2010$4,709 -1.3%$96,700
    2009$4,771 -2%$96,700
    2008$4,866 $96,700
    2007-- $96,700 +14%
    2006-- $84,790 -3%
    2005-- $87,400
    2004-- $87,400
    2003-- $87,400 +15.3%
    2002-- $75,780
    2001-- $75,780
    2000-- $75,780 -4.8%
    1999-- $79,590
    Find assessor info on the county website

    Neighborhood: 45040

    Nearby schools

    GreatSchools rating
    Schools provided by the listing agent
    • District: Mason

    Source: DABR MLS. This data may not be complete. We recommend contacting the local school district to confirm school assignments for this home.

    Get a cash offer in 3 minutes
    Find out how much your home could sell for in as little as 3 minutes with a no-obligation cash offer.
    Estimated market value
    $660,200
    Get a cash offer in 3 minutes
    Find out how much your home could sell for in as little as 3 minutes with a no-obligation cash offer.
    Estimated market value
    $660,200