Welcome home to this rare gem in the heart of Leawood! This thoughtfully updated two story home has everything that you need and more. From the sweeping staircase in the grand entry to the soaring ceilings in the great room, you will be enchanted by this home's personality. The main floor features hardwood floors, formal living and dining rooms, dedicated library/office space, and a striking great room with vaulted ceiling, wall of windows, wet bar, and double sided fireplace. The inviting hearth room seamlessly connects the breakfast area and updated kitchen into one great entertaining space. Continue the party outside with easy access to the large covered patio and extensive fenced yard, great for the outdoor lover in all of us. The primary suite is a peaceful oasis, bright and airy with its own sitting area, updated bathroom, and walk-in closet. Three more bedrooms and two baths round out the second level. And the finished lower level features tons of space, a wet bar, and large wine room ready for your collection. This unique property offers so much, on top of being within convenient proximity to shopping, parks, golf courses, and highway access, in the heart of the Blue Valley School District.
Sold
Price Unknown
3556 W 143rd Ter, Leawood, KS 66224
4beds
4,980sqft
Single Family Residence
Built in 1998
0.36 Acres Lot
$737,800 Zestimate®
$--/sqft
$5,671 Estimated rent
Home value
$737,800
$686,000 - $789,000
$5,671/mo
Zestimate® history
Owner options
List your home for rent
$5,671/mo
Rent Zestimate®
Find your next renter with Zillow Rental Manager. Plus, with online applications, you can quickly screen prospective tenants – for free.
$5,671/mo
Rent Zestimate®
Refinance and save
$800/mo
Est. payment
Refinancing to a lower rate could help reduce your monthly payments and save thousands over the life of the loan.
$800/mo
Est. payment
Explore your selling options
Work with a Zillow partner agent
Leverage their expertise and Zillow's premium Showcase listings to get your home seen by more buyers.
Get startedList with your own agent
Get your home in front of millions of buyers by listing it on Zillow.
Learn how to do itSell it yourself
Take full control of how buyers see your home on Zillow by listing For Sale by Owner (FSBO).
List your homeWhat's special
Zillow last checked:
Listing updated:
Listed by:
Tyler Grieve 913-787-4120,
Compass Realty Group,
Access KC Group 913-787-4120,
Compass Realty Group
Bought with:
Brad Cope, 2007028806
Affinity Real Estate
Source: Heartland MLS as distributed by MLS GRID,MLS#: 2575016
Facts & features
Interior
Bedrooms & bathrooms
- Bedrooms: 4
- Bathrooms: 6
- Full bathrooms: 4
- 1/2 bathrooms: 2
Primary bedroom
- Features: Carpet, Walk-In Closet(s)
- Level: Second
Bedroom 2
- Features: Carpet, Ceiling Fan(s), Walk-In Closet(s)
- Level: Second
Bedroom 3
- Features: Carpet, Ceiling Fan(s), Walk-In Closet(s)
- Level: Second
Bedroom 4
- Features: Carpet, Ceiling Fan(s), Walk-In Closet(s)
- Level: Second
Primary bathroom
- Features: Ceramic Tiles, Double Vanity, Quartz Counter, Separate Shower And Tub
- Level: Second
Breakfast room
- Level: First
Dining room
- Level: First
Family room
- Features: Carpet
- Level: First
Great room
- Features: Built-in Features, Fireplace, Wet Bar
- Level: First
Half bath
- Level: First
Hearth room
- Features: Fireplace
- Level: First
Kitchen
- Features: Kitchen Island, Quartz Counter
- Level: First
Laundry
- Features: Built-in Features, Vinyl
- Level: First
Office
- Features: Built-in Features, Carpet
- Level: First
Recreation room
- Features: Carpet, Wet Bar
- Level: Lower
Heating
- Heatpump/Gas, Zoned
Cooling
- Heat Pump, Zoned
Appliances
- Laundry: Laundry Room, Main Level
Features
- Ceiling Fan(s), Kitchen Island, Painted Cabinets, Pantry, Vaulted Ceiling(s), Walk-In Closet(s), Wet Bar
- Flooring: Carpet, Tile, Vinyl, Wood
- Windows: Window Coverings
- Basement: Concrete,Finished,Full,Interior Entry,Sump Pump
- Number of fireplaces: 1
- Fireplace features: Gas Starter, Great Room, Hearth Room, Wood Burning
Interior area
- Total structure area: 4,980
- Total interior livable area: 4,980 sqft
- Finished area above ground: 3,580
- Finished area below ground: 1,400
Property
Parking
- Total spaces: 3
- Parking features: Attached, Garage Door Opener, Garage Faces Side
- Attached garage spaces: 3
Features
- Patio & porch: Covered
- Fencing: Metal
Lot
- Size: 0.36 Acres
- Features: Estate Lot, Level
Details
- Parcel number: HP96550000 0046
Construction
Type & style
- Home type: SingleFamily
- Architectural style: Traditional
- Property subtype: Single Family Residence
Materials
- Brick/Mortar
- Roof: Composition
Condition
- Year built: 1998
Utilities & green energy
- Sewer: Public Sewer
- Water: Public
Community & HOA
Community
- Subdivision: Steeplechase
HOA
- Has HOA: Yes
- Amenities included: Clubhouse, Pool
- Services included: Curbside Recycle, Trash
- HOA fee: $800 annually
- HOA name: Steeplechase
Location
- Region: Leawood
Financial & listing details
- Tax assessed value: $618,700
- Annual tax amount: $7,492
- Date on market: 9/12/2025
- Listing terms: Cash,Conventional,VA Loan
- Ownership: Private
Price history
| Date | Event | Price |
|---|---|---|
| 10/22/2025 | Sold | -- |
Source:  Heartland MLS as distributed by MLS GRID #2575016 Report a problem Heartland MLS as distributed by MLS GRID #2575016 Report a problem | ||
| 9/27/2025 | Pending sale | $715,000$144/sqft |
Source: Heartland MLS as distributed by MLS GRID #2575016 Report a problem | ||
| 9/15/2025 | Contingent | $715,000$144/sqft |
Source: Heartland MLS as distributed by MLS GRID #2575016 Report a problem | ||
| 9/12/2025 | Listed for sale | $715,000$144/sqft |
Source: Heartland MLS as distributed by MLS GRID #2575016 Report a problem | ||
Public tax history
| Year | Property taxes | Tax assessment |
|---|---|---|
| 2025 | $7,898 +6.1% | $71,151 +6.3% |
| 2024 | $7,442 -0.4% | $66,965 +1% |
| 2023 | $7,472 +10.6% | $66,275 +12.9% |
| 2022 | $6,757 | $58,708 +11.7% |
| 2021 | -- | $52,543 +5.8% |
| 2020 | $6,109 | $49,657 -7.2% |
| 2019 | -- | $53,498 +10.4% |
| 2018 | -- | $48,461 +5.4% |
| 2017 | $5,962 +7.8% | $45,977 +7.6% |
| 2016 | $5,530 +1.4% | $42,711 +2.6% |
| 2015 | $5,456 +7.8% | $41,630 +4.1% |
| 2013 | $5,062 -6% | $40,008 -0.9% |
| 2012 | $5,388 -1.4% | $40,353 -4.3% |
| 2010 | $5,462 +0.6% | $42,170 -4.1% |
| 2009 | $5,428 +1% | $43,976 +0% |
| 2008 | $5,374 -0.9% | $43,972 -2.7% |
| 2007 | $5,423 +2.9% | $45,172 +2.2% |
| 2006 | $5,268 | $44,206 +5.5% |
| 2005 | -- | $41,917 |
Find assessor info on the county website
Neighborhood: 66224
Nearby homes
- $637,8004 bd3 ba2.7k sqft3640 W 143rd Ter, Leawood, KS 66224Off Market
- $677,8004 bd3 ba3.3k sqft3552 W 143rd Ter, Leawood, KS 66224Off Market
- $700,6004 bd4 ba3.7k sqft14305 Howe Dr, Leawood, KS 66224Off Market
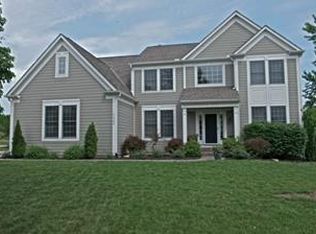
- $653,6004 bd4 ba3.1k sqft14309 Howe Dr, Leawood, KS 66224Off Market
- $720,5004 bd5 ba3.5k sqft14301 Howe Dr, Leawood, KS 66224Off Market
- $701,4004 bd4 ba3.2k sqft3641 W 143rd Ter, Leawood, KS 66224Off Market
- $720,3004 bd4 ba3.6k sqft3644 W 143rd Ter, Leawood, KS 66224Off Market
- $--4 bd6 ba4.4k sqft3549 W 143rd Ter, Leawood, KS 66224Sold
Nearby schools
GreatSchools rating
- 9/10Prairie Star Elementary SchoolGrades: K-5Distance: 0.1 mi
- 9/10Prairie Star Middle SchoolGrades: 6-8Distance: 0.2 mi
- 10/10Blue Valley High SchoolGrades: 9-12Distance: 2.6 mi
Schools provided by the listing agent
- Elementary: Prairie Star
- Middle: Prairie Star
- High: Blue Valley
Source: Heartland MLS as distributed by MLS GRID. This data may not be complete. We recommend contacting the local school district to confirm school assignments for this home.
Get a cash offer in 3 minutes
Find out how much your home could sell for in as little as 3 minutes with a no-obligation cash offer.
Estimated market value
$737,800
Get a cash offer in 3 minutes
Find out how much your home could sell for in as little as 3 minutes with a no-obligation cash offer.
Estimated market value
$737,800
- Kansas
- Johnson County
- Leawood
- 66224
- 3556 W 143rd Ter
Nearby cities
Nearby zip codes
Other Leawood Topics
