Skip main navigation
Off market
  • $449,300

    3556 Westminster Upper, Nazareth, PA 18064

    3beds
    2,723sqft
    Townhouse
    Built in 2006
    8,232 Square Feet Lot
    $449,300 Zestimate®
    $165/sqft
    $2,839 Estimated rent

    Home value

    $449,300

    $427,000 - $472,000

    $2,839/mo

    Zestimate® history
    Loading
    Loading...

    Owner options

    List your home for rent

    $2,839/mo

    Rent Zestimate®

    Find your next renter with Zillow Rental Manager. Plus, with online applications, you can quickly screen prospective tenants – for free.

    Learn more

    $2,839/mo

    Rent Zestimate®

    Refinance and save

    $2,992/mo

    Est. payment

    Refinancing to a lower rate could help reduce your monthly payments and save thousands over the life of the loan.

    See today's rates

    $2,992/mo

    Est. payment

    Explore your selling options

    Work with a Zillow partner agent

    Leverage their expertise and Zillow's premium Showcase listings to get your home seen by more buyers.

    Get started

    List with your own agent

    Get your home in front of millions of buyers by listing it on Zillow.

    Learn how to do it

    Sell it yourself

    Take full control of how buyers see your home on Zillow by listing For Sale by Owner (FSBO).

    List your home

    What's special

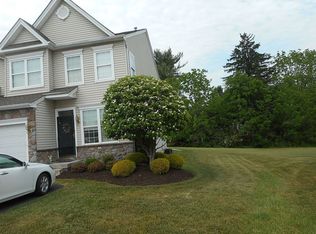
    Move-in Ready 3 Bed/4 bath End Unit townhouse located in the highly desirable Nazareth school district! This great home features; Open flr plan, 9' ceilings, recessed lighting, finished basement w/half bath, hardwood floors on both levels, upgraded staggered kitchen cabinets, & alarm system. Recent upgrades include master bath shower remodel with river stone floor, bench seat & glass door, roof replacement in 2019 & rear paver patio with pergola. Enjoy outdoor living on one of the largest lots in the subdivision with side yard and privacy tree line in the rear yard. All appliances remain. Economical natural gas heat. The lower level offers an additional 800 sq. feet of living space. Don't miss this must see home!

    This property is off market, which means it's not currently listed for sale or rent on Zillow. This may be different from what's available on other websites or public sources.
    Zillow last checked:

    Listing updated:

    Listed by:

    Laura Gibki 610-905-5906,

    RE/MAX Real Estate

    Bought with:

    Callie Kimmel, RS336318

    Redfin Corporation

    Source: GLVR,MLS#: 649617MLS LogoOriginating MLS: Lehigh Valley MLS

    Facts & features

    Interior

    Bedrooms & bathrooms
    • Bedrooms: 3
    • Bathrooms: 4
    • Full bathrooms: 2
    • 1/2 bathrooms: 2
    Heating
    • Forced Air, Gas
    Cooling
    • Central Air, Ceiling Fan(s)
    Appliances
    • Included: Dryer, Dishwasher, Electric Oven, Disposal, Gas Water Heater, Microwave, Refrigerator, Water Softener Owned, Washer
    • Laundry: Upper Level
    Features
    • Separate/Formal Dining Room, Eat-in Kitchen, Family Room Main Level, Walk-In Closet(s)
    • Flooring: Carpet, Hardwood, Tile, Vinyl
    • Basement: Partially Finished,Rec/Family Area
    • Has fireplace: Yes
    • Fireplace features: Family Room
    Interior area
    • Total interior livable area: 2,723 sqft
    • Finished area above ground: 1,923
    • Finished area below ground: 800

    Property

    Parking
    • Total spaces: 1
    • Parking features: Built In, Garage, Off Street, Garage Door Opener
    • Garage spaces: 1
    Features
    • Stories: 2
    • Patio & porch: Patio
    • Exterior features: Fire Pit, Patio
    Lot
    • Size: 8,232 Square Feet
    • Residential vegetation: Partially Wooded
    Details
    • Parcel number: K6 5 5C20 0432
    • Zoning: R-5-MEDIUM DENSITY-WEST
    • Special conditions: None

    Construction

    Type & style
    • Home type: Townhouse
    • Architectural style: Colonial
    • Property subtype: Townhouse
    Materials
    • Stone Veneer, Vinyl Siding
    • Roof: Asphalt,Fiberglass
    Condition
    • Year built: 2006

    Utilities & green energy

    • Electric: Circuit Breakers
    • Sewer: Public Sewer
    • Water: Public
    • Utilities for property: Cable Available

    Community & HOA

    Community
    • Features: Curbs, Sidewalks
    • Security: Security System, Smoke Detector(s)
    • Subdivision: Redcliffe
    HOA
    • Has HOA: Yes
    • HOA fee: $72 monthly
    Location
    • Region: Nazareth

    Financial & listing details

    • Price per square foot: $165/sqft
    • Tax assessed value: $68,500
    • Annual tax amount: $5,146
    • Date on market: 10/25/2023
    • Cumulative days on market: 3 days
    • Listing terms: Cash,Conventional,FHA,VA Loan
    • Ownership type: Fee Simple
    • Road surface type: Paved

    Price history

    DateEventPrice
    11/20/2020Sold$303,000+34.4%$111/sqft
    Source: GLVR #649617 Report a problem
    7/15/2015Sold$225,500$83/sqft
    Source: GLVR #496661 Report a problem

    Public tax history

    Tax history is unavailable.

    Neighborhood: 18064

    Nearby schools

    GreatSchools rating
    Schools provided by the listing agent
    • District: Nazareth

    Source: GLVR. This data may not be complete. We recommend contacting the local school district to confirm school assignments for this home.

    Get a cash offer in 3 minutes
    Find out how much your home could sell for in as little as 3 minutes with a no-obligation cash offer.
    Estimated market value
    $449,300
    Get a cash offer in 3 minutes
    Find out how much your home could sell for in as little as 3 minutes with a no-obligation cash offer.
    Estimated market value
    $449,300