Skip main navigation
Closed
  • $499,900

    3556 Zane Ave N, Crystal, MN 55422

    4beds
    3,540sqft
    Single Family
    Built in 2006
    9,147.6 Square Feet Lot
    $499,200 Zestimate®
    $141/sqft
    $3,215 Estimated rent

    Home value

    $499,200

    $464,000 - $539,000

    $3,215/mo

    Zestimate® history
    Loading
    Loading...

    Owner options

    List your home for rent

    $3,215/mo

    Rent Zestimate®

    Find your next renter with Zillow Rental Manager. Plus, with online applications, you can quickly screen prospective tenants – for free.

    Learn more

    $3,215/mo

    Rent Zestimate®

    Refinance and save

    $3,152/mo

    Est. payment

    Refinancing to a lower rate could help reduce your monthly payments and save thousands over the life of the loan.

    See today's rates

    $3,152/mo

    Est. payment

    Explore your selling options

    Work with a Zillow partner agent

    Leverage their expertise and Zillow's premium Showcase listings to get your home seen by more buyers.

    Get started

    List with your own agent

    Get your home in front of millions of buyers by listing it on Zillow.

    Learn how to do it

    Sell it yourself

    Take full control of how buyers see your home on Zillow by listing For Sale by Owner (FSBO).

    List your home

    What's special

    Fenced backyardCozy gas fireplaceOpen main floorHigh ceilingsSpacious unfinished basementMaple cabinets
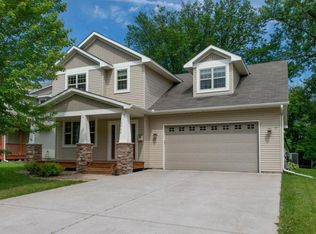
    Ready for your next home? Located in the welcoming Bassett Creek neighborhood, you'll enjoy friendly neighbors and a strong sense of community, including an active National Night Out each year. This move-in ready property has everything you need now, with plenty of room to grow. The spacious unfinished basement offers endless possibilities-create an entertainment area, additional living space, or design it to fit your lifestyle with large basement windows bringing in plenty of natural light. The open main floor features high ceilings, a cozy gas fireplace, and beautiful real maple hardwood floors in the entry, dining, and kitchen areas. The kitchen offers quartz countertops, maple cabinets, and a walk-in pantry with spacious laundry area. Outdoor features make this home just as enjoyable, including a fenced backyard, spacious deck for relaxing or entertaining, a wood porch with concrete patio in front, garden shed for extra storage, and an in-ground sprinkler system to keep the yard looking its best. Just steps away is Bassett Creek Park with a playground, disc golf, ball fields, walking paths, and a dog park. You're also a short walk to grocery shopping, with quick access to downtown and about a 7-minute drive to West End. A nearby transit stop on 36th adds even more convenience.

    Zillow last checked:

    Listing updated:

    Listed by:

    Angie Snidarich 952-215-6417,

    Keller Williams Integrity NW

    Bought with:

    Dahir Mohamed

    Bridge Realty, LLC

    Source: NorthstarMLS as distributed by MLS GRID,MLS#: 7035083MLS Logo

    Facts & features

    Interior

    Bedrooms & bathrooms
    • Bedrooms: 4
    • Bathrooms: 3
    • Full bathrooms: 2
    • 1/2 bathrooms: 1
    Bedroom
    • Level: Upper
    • Area: 224 Square Feet
    • Dimensions: 16x14
    Bedroom 2
    • Level: Upper
    • Area: 120 Square Feet
    • Dimensions: 12x10
    Bedroom 3
    • Level: Upper
    • Area: 100 Square Feet
    • Dimensions: 10x10
    Bedroom 4
    • Level: Upper
    • Area: 121 Square Feet
    • Dimensions: 11x11
    Dining room
    • Level: Main
    • Area: 154 Square Feet
    • Dimensions: 14x11
    Kitchen
    • Level: Main
    • Area: 110 Square Feet
    • Dimensions: 11x10
    Living room
    • Level: Main
    • Area: 238 Square Feet
    • Dimensions: 14x17
    Office
    • Level: Main
    • Area: 110 Square Feet
    • Dimensions: 11x10
    Heating
    • Forced Air
    Cooling
    • Central Air
    Appliances
    • Included: Dishwasher, Disposal, Microwave, Range, Refrigerator, Washer
    • Laundry: Laundry Room, Main Level
    Features
    • Basement: Drain Tiled,Egress Window(s),Full,Storage Space,Sump Pump,Unfinished
    • Number of fireplaces: 1
    • Fireplace features: Gas
    Interior area
    • Total structure area: 3,540
    • Total interior livable area: 3,540 sqft
    • Finished area above ground: 2,338
    • Finished area below ground: 0

    Property

    Parking
    • Total spaces: 2
    • Parking features: Attached, Asphalt, Garage, Garage Door Opener, Heated Garage, Insulated Garage
    • Attached garage spaces: 2
    • Has uncovered spaces: Yes
    Accessibility
    • Accessibility features: None
    Features
    • Levels: Two
    • Stories: 2
    • Fencing: Full,Privacy,Wood
    Lot
    • Size: 9,147 sqft
    • Dimensions: 91 x 103
    Details
    • Foundation area: 1202
    • Parcel number: 2111821210142
    • Zoning description: Residential-Single Family

    Construction

    Type & style
    • Home type: SingleFamily
    • Property subtype: Single Family
    Condition
    • New construction: No
    • Year built: 2006

    Utilities & green energy

    • Gas: Natural Gas
    • Sewer: City Sewer/Connected
    • Water: City Water/Connected

    Community & neighborhood

    Location
    • Region: Crystal
    • Subdivision: Crystal Econ Devel Auth 2nd Add

    HOA & financial

    HOA
    • Has HOA: No

    Price history

    DateEventPrice
    5/13/2026Sold$499,900$141/sqft
    Source: NorthstarMLS as distributed by MLS GRID #7035083 Report a problem
    4/14/2026Pending sale$499,900$141/sqft
    Source: NorthstarMLS as distributed by MLS GRID #7035083 Report a problem
    3/29/2026Price change$499,900-2%$141/sqft
    Source: NorthstarMLS as distributed by MLS GRID #7035083 Report a problem
    3/26/2026Pending sale$509,900$144/sqft
    Source: NorthstarMLS as distributed by MLS GRID #7035083 Report a problem
    3/12/2026Listed for sale$509,900+15.9%$144/sqft
    Source: NorthstarMLS as distributed by MLS GRID #7035083 Report a problem
    1/14/2022Sold$440,000+3.5%$124/sqft
    Source: NorthstarMLS as distributed by MLS GRID #6120460 Report a problem
    11/9/2021Pending sale$424,999$120/sqft
    Source: NorthstarMLS as distributed by MLS GRID #6120460 Report a problem
    11/5/2021Listed for sale$424,999+23.2%$120/sqft
    Source: NorthstarMLS as distributed by MLS GRID #6120460 Report a problem
    12/19/2007Sold$345,000$97/sqft
    Source: Public Record Report a problem

    Public tax history

    YearProperty taxesTax assessment
    2025$6,935 +6.5%$478,400 +3.4%
    2024$6,511 +8.3%$462,600 -1.9%
    2023$6,014 +11.6%$471,800 +6.5%
    2022$5,389 +6.3%$443,000 +16.6%
    2021$5,070 -1.5%$380,000 +8%
    2020$5,145 +1.5%$352,000 +0.9%
    2019$5,070 -1.5%$349,000 +8.4%
    2018$5,145 +15.7%$322,000 +16.7%
    2017$4,446 +3%$276,000 +0.7%
    2016$4,317 -5%$274,000 +2.6%
    2015$4,546 +4%$267,000 +5.1%
    2014$4,370 -6.1%$254,000 -4.9%
    2013$4,652 +1.1%$267,000 -3.3%
    2012$4,601 +3.7%$276,000 -1.1%
    2011$4,436 -1%$279,000 -9.4%
    2010$4,478 -17.7%$308,000 -5.5%
    2009$5,442 $326,000

    Find assessor info on the county website

    Neighborhood: 55422

    Nearby schools

    GreatSchools rating
    Get a cash offer in 3 minutes
    Find out how much your home could sell for in as little as 3 minutes with a no-obligation cash offer.
    Estimated market value
    $499,200
    Get a cash offer in 3 minutes
    Find out how much your home could sell for in as little as 3 minutes with a no-obligation cash offer.
    Estimated market value
    $499,200