Skip main navigation
For sale
  • $385,000

    35560 Paseo Circulo, Cathedral City, CA 92234

    2beds
    1,505sqft
    : 
    Loading
    Get pre-qualified
    Condominium
    Built in 1979
    -- sqft lot
    $374,200 Zestimate®
    $256/sqft
    $542/mo HOA

    What's special

    Contemporary kitchenBeautifully maintained greenbeltsModern updatesSleek gray cabinetryOpen-concept layoutQuartz countertopsSamsung stainless steel appliances
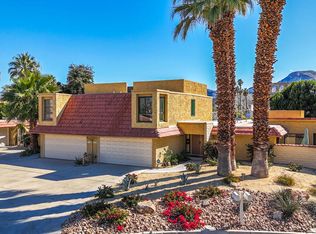
    Beautiful condo with all the modern updates. Completely reimagined in 2022, the renovation is the perfect blend of modern style, comfort, and resort living. Thoughtfully renovated from top to bottom, the home showcases an open-concept layout, recessed LED lighting throughout, new ceiling fans and a contemporary kitchen featuring sleek gray cabinetry, quartz countertops, Samsung stainless steel appliances, and eye-catching cobalt-blue subway tile accents.Behind the scenes, the major upgrades have already been completed, including dual-pane windows and doors, HVAC system, 200-amp electrical panel, front-loading washer and dryer, and updated appliances. The attached garage has been refreshed with a newer door and opener, plus an epoxy floor. A new roof was installed in 2022.Located within Cathedral Canyon Country Club, residents enjoy access to an 18-hole golf course, multiple pools and spas, beautifully maintained greenbelts, and a true resort-style environment. Tucked along one of the community's more private perimeter locations, the home offers a quiet setting while remaining just minutes from shopping, dining, golf, tennis, fitness facilities, parks, and everything the desert lifestyle has to offer.Modern, move-in ready, and the furnishings are negotiable. This is effortless desert living at its best.
    44 days
    |
    472
    |
    23
    |

    Zillow last checked:

    Listing updated:

    Listed by:

    Todd S Cromwell,

    Keller Williams Luxury Homes

    Source: Greater Palm Springs Realtors,MLS#: 219148599MLS LogoOriginating MLS: Greater Palm Springs Realtors

    Loading...

      Facts & features

      Interior

      Bedrooms & bathrooms
      • Bedrooms: 2
      • Bathrooms: 3
      • 3/4 bathrooms: 2
      • 1/2 bathrooms: 1
      Rooms
      • Room types: Living Room
      Dining room
      • Features: Breakfast Bar, Dining Area
      Kitchen
      • Features: Quartz Counters
      Heating
      • Central, Electric
      Cooling
      • Ceiling Fan(s), Electric, Central Air
      Appliances
      • Included: Dryer, Gas Range, Microwave, Exhaust Fan, Washer, Refrigerator, Disposal, Dishwasher, Gas Water Heater
      • Laundry: Laundry Area
      Features
      • Open Floorplan, Dry Bar, Entry
      • Flooring: Vinyl, Tile
      • Doors: Sliding Doors
      • Windows: Drapes, Screens
      Interior area
      • Total structure area: 1,505
      • Total interior livable area: 1,505 sqft

      Property

      Parking
      • Total spaces: 2
      • Parking features: Garage Door Opener, Driveway
      • Attached garage spaces: 2
      • Has uncovered spaces: Yes
      Features
      • Levels: Two
      • Stories: 2
      • Entry location: Ground Level w/Steps
      • Patio & porch: Concrete Slab
      • Exterior features: Balcony
      • Pool features: Gunite, Heated, Community, In Ground
      • Spa features: Gunite, In Ground, Community, Heated
      • Fencing: Block
      • Has view: Yes
      • View description: Mountain(s)
      Details
      • Parcel number: 009606387
      • Lease amount: $2,297

      Construction

      Type & style
      • Home type: SingleFamily
      • Architectural style: Mediterranean
      • Property subtype: Condominium
      • Attached to another structure: Yes
      Materials
      • Stucco
      • Foundation: Slab
      • Roof: Flat
      Condition
      • Updated/Remodeled
      • New construction: No
      • Year built: 1979

      Utilities & green energy

      • Electric: 220 Volts in Laundry
      • Water: Water District

      Community & HOA

      Community
      • Features: Community Mailbox, Golf
      • Security: Gated Community
      • Subdivision: Cathedral Canyon Country Club
      HOA
      • Amenities included: Golf Course, Management
      • Services included: Building & Grounds, Cable TV
      • HOA fee: $542 monthly
      Location
      • Region: Cathedral City

      Financial & listing details

      • Price per square foot: $256/sqft
      • Date on market: 6/1/2026
      • Listing terms: Conventional,Cash

        Estimated market value

        $374,200

        $355,000 - $393,000

        $2,532/mo

        Price history

        DateEventPrice
        6/1/2026Listed for sale$385,000-2.5%$256/sqft
        Source: Greater Palm Springs Realtors #219148599 Report a problem
        4/18/2024Sold$395,000-1%$262/sqft
        Source: Greater Palm Springs Realtors #219107862 Report a problem
        4/3/2024Pending sale$398,800$265/sqft
        Source: Greater Palm Springs Realtors #219107862 Report a problem
        3/17/2024Contingent$398,800$265/sqft
        Source: Greater Palm Springs Realtors #219107862 Report a problem
        3/4/2024Listed for sale$398,800+20.8%$265/sqft
        Source: Greater Palm Springs Realtors #219107862 Report a problem
        9/14/2022Sold$330,000+54.2%$219/sqft
        Source: Greater Palm Springs Realtors #219074085 Report a problem
        4/12/2005Sold$214,000$142/sqft
        Source: CDAR/ Desert Area MLS #41201990 Report a problem

        Public tax history

        YearProperty taxesTax assessment
        2025-- --
        2024-- --
        2023-- --
        2022-- --
        2021-- --
        2020-- --
        2019-- --
        2018-- --
        2017-- --
        2016-- --
        2015-- --
        Find assessor info on the county website

        Monthly payment

        Est. payment

        Payment breakdown

        Explore the cost of this home by adjusting the details. Changes won't be saved.
        All calculations are estimates and provided by Zillow, Inc. for informational purposes only. Actual amounts may vary.
        HOA fees may include property taxes on listings classified as Co-Ops. Contact the listing agent and/or owner for fee details.
        Mortgage interest rates are dependent on a number of factors, including credit score, down payment, and repayment length. Interest rate data provided by Zillow Group Marketplace, Inc. as of 1/1/1970 from various mortgage lenders with which we have lead or other similar arrangements; the Estimated Payment is an average of those rates.
        See how much you could borrow to make a competitive offer.

        Climate risks

        Neighborhood: 92234

        Getting around

        59 / 100
        Somewhat Walkable
        43 / 100
        Somewhat Bikeable

        Nearby schools

        GreatSchools rating

        A local agent can set up tours, give advice and negotiate with sellers.

        Browse local experts

        Similar homes

            • Local buyer's agents are ready to help