Skip main navigation
Sold
  • $577,500

    35561 Valley View Dr, Saint Helens, OR 97051

    3beds
    2,367sqft
    Residential, Single Family Residence
    Built in 2025
    7,405.2 Square Feet Lot
    $581,800 Zestimate®
    $244/sqft
    $2,912 Estimated rent

    Home value

    $581,800

    Estimated sales range

    Not available

    $2,912/mo

    Zestimate® history
    Loading
    Loading...

    Owner options

    List your home for rent

    $2,912/mo

    Rent Zestimate®

    Find your next renter with Zillow Rental Manager. Plus, with online applications, you can quickly screen prospective tenants – for free.

    Learn more

    $2,912/mo

    Rent Zestimate®

    Refinance and save

    $4,048/mo

    Est. payment

    Refinancing to a lower rate could help reduce your monthly payments and save thousands over the life of the loan.

    See today's rates

    $4,048/mo

    Est. payment

    Explore your selling options

    Work with a Zillow partner agent

    Leverage their expertise and Zillow's premium Showcase listings to get your home seen by more buyers.

    Get started

    List with your own agent

    Get your home in front of millions of buyers by listing it on Zillow.

    Learn how to do it

    Sell it yourself

    Take full control of how buyers see your home on Zillow by listing For Sale by Owner (FSBO).

    List your home

    What's special

    Massive bonus roomElegant quartz countertopsSleek modern gas fireplaceGas rangeUtility room with built-insVaulted primary bedroomDual vanities
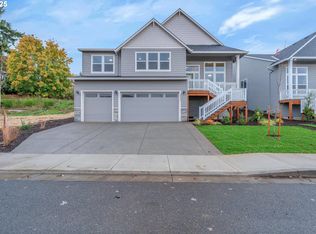
    Welcome to Elk Ridge Estates and the luxury, quality and comfort of expertly crafted living by Black Hawk Homes. This 2,367 square foot residence is the perfect haven with lots of space and offering a flexible floor plan to suit your lifestyle. The heart of the home is a vaulted great room, anchored by a sleek, modern electric fireplace. Enjoy effortless indoor-outdoor living with a dining area featuring a slider that opens to a covered patio, ideal for relaxing or entertaining. The chef-inspired island kitchen is a dream, boasting elegant quartz countertops, stainless steel appliances, a gas range, and a convenient pantry. The vaulted primary bedroom provides a serene escape, complete with a ceiling fan, a generous walk-in closet, and a spa-like ensuite with dual vanities. You can relax and indulge in the deep soaking tub or the oversized, step-in shower. With a massive bonus room that can easily serve as a fourth bedroom or you have all the space you need for a media room, play area, or home office. A convenient utility room with built-ins, energy-efficient gas heating, a 3-car garage with an opener, and a landscaped, sprinklered front yard complete this exceptional property.

    Zillow last checked:

    Listing updated:

    Listed by:

    Mick Taylor 503-539-1117,

    John L. Scott

    Bought with:

    Amy W.S. Shum Cheung, 980100001

    Call it Closed International, Inc

    Source: RMLS (OR),MLS#: 162705267MLS Logo

    Facts & features

    Interior

    Bedrooms & bathrooms
    • Bedrooms: 3
    • Bathrooms: 2
    • Full bathrooms: 2
    • Main level bathrooms: 2
    Primary bedroom
    • Features: Ceiling Fan, Double Sinks, Ensuite, Shower, Soaking Tub, Vaulted Ceiling, Walkin Closet
    • Level: Main
    Bedroom 2
    • Level: Main
    Bedroom 3
    • Level: Main
    Dining room
    • Features: Patio, Sliding Doors
    • Level: Main
    Kitchen
    • Features: Eat Bar, Gas Appliances, Island, Pantry, Quartz
    • Level: Main
    Living room
    • Features: Fireplace, Great Room, Vaulted Ceiling
    • Level: Main
    Heating
    • Forced Air, Fireplace(s)
    Appliances
    • Included: Dishwasher, Disposal, Free-Standing Gas Range, Microwave, Plumbed For Ice Maker, Stainless Steel Appliance(s), Gas Appliances, Gas Water Heater
    Features
    • Ceiling Fan(s), High Ceilings, Vaulted Ceiling(s), Closet, Built-in Features, Eat Bar, Kitchen Island, Pantry, Quartz, Great Room, Double Vanity, Shower, Soaking Tub, Walk-In Closet(s)
    • Doors: Sliding Doors
    • Windows: Double Pane Windows
    • Basement: Crawl Space
    • Number of fireplaces: 1
    • Fireplace features: Electric
    Interior area
    • Total structure area: 2,367
    • Total interior livable area: 2,367 sqft

    Property

    Parking
    • Total spaces: 3
    • Parking features: Driveway, Garage Door Opener, Attached
    • Attached garage spaces: 3
    • Has uncovered spaces: Yes
    Features
    • Stories: 1
    • Patio & porch: Covered Patio, Patio
    • Exterior features: Yard
    Lot
    • Size: 7,405 sqft
    • Dimensions: 7,207 Square Feet
    • Features: Sprinkler, SqFt 7000 to 9999
    Details
    • Parcel number: 439878
    • Zoning: SH:R-7

    Construction

    Type & style
    • Home type: SingleFamily
    • Architectural style: Contemporary
    • Property subtype: Residential, Single Family Residence
    Materials
    • Cement Siding, Lap Siding
    • Foundation: Concrete Perimeter
    • Roof: Composition
    Condition
    • New Construction
    • New construction: Yes
    • Year built: 2025
    Details
    • Warranty included: Yes

    Utilities & green energy

    • Gas: Gas
    • Sewer: Public Sewer
    • Water: Public

    Community & neighborhood

    Location
    • Region: Saint Helens
    • Subdivision: Elk Ridge Estates

    HOA & financial

    HOA
    • Has HOA: Yes
    • HOA fee: $595 annually
    • Amenities included: Commons, Front Yard Landscaping, Management

    Other

    Other facts
    • Listing terms: Cash,Conventional,FHA,VA Loan
    • Road surface type: Paved

    Price history

    DateEventPrice
    11/4/2025Sold$577,500-1.3%$244/sqft
    Source: RMLS (OR) #162705267 Report a problem
    9/9/2025Pending sale$584,900$247/sqft
    Source: RMLS (OR) #162705267 Report a problem
    8/29/2025Listed for sale$584,900$247/sqft
    Source: RMLS (OR) #162705267 Report a problem

    Public tax history

    YearProperty taxesTax assessment
    2024$1,010 +1.5%$63,070 +3%
    2023$995 +4.3%$61,240 +3%
    2022$955 +9.5%$59,460 +3%
    2021$872 +3.5%$57,730 +3%
    2020$842 -37.3%$56,050 +192.5%
    2019$1,343 $19,160

    Find assessor info on the county website

    Neighborhood: 97051

    Nearby schools

    GreatSchools rating
    Schools provided by the listing agent
    • Elementary: Lewis & Clark
    • Middle: St Helens
    • High: St Helens

    Source: RMLS (OR). This data may not be complete. We recommend contacting the local school district to confirm school assignments for this home.

    Get pre-qualified for a loan
    At Zillow Home Loans, we can pre-qualify you in as little as 5 minutes with no impact to your credit score.

    An equal housing lender. NMLS #10287.