Skip main navigation
Closed
  • Price Unknown

    35563 Liberty Dr, Slidell, LA 70460

    4beds
    2,243sqft
    Single Family Residence
    Built in 2005
    -- sqft lot
    $303,200 Zestimate®
    $--/sqft
    $1,986 Estimated rent

    Home value

    $303,200

    $288,000 - $318,000

    $1,986/mo

    Zestimate® history
    Loading
    Loading...

    Owner options

    List your home for rent

    $1,986/mo

    Rent Zestimate®

    Find your next renter with Zillow Rental Manager. Plus, with online applications, you can quickly screen prospective tenants – for free.

    Learn more

    $1,986/mo

    Rent Zestimate®

    Refinance and save

    Refinancing to a lower rate could help reduce your monthly payments and save thousands over the life of the loan.

    See today's rates

    Explore your selling options

    Work with a Zillow partner agent

    Leverage their expertise and Zillow's premium Showcase listings to get your home seen by more buyers.

    Get started

    List with your own agent

    Get your home in front of millions of buyers by listing it on Zillow.

    Learn how to do it

    Sell it yourself

    Take full control of how buyers see your home on Zillow by listing For Sale by Owner (FSBO).

    List your home

    What's special

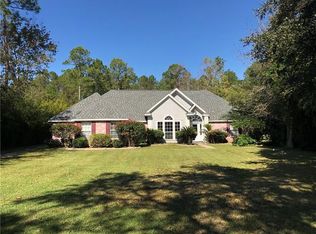
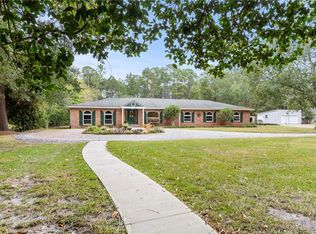
    REMODLED COMPLETED JUNE 2024, Come make this your New Home with all New Paint, Vinyl Luxury Plank Flooring (NO CARPET) New A/C, & New Water Heater, New SS Kitchen Appliances, Lighting and Plumbing Fixtures, so much to list. Open Floorplan with a bonus room which could also be 5th Bedroom including a half bath. Home sits on an oversized Lot with Plenty of room to build a Garage / Work Shed or store your Boat / RV. Sit on the Back Patio and drink coffee and listen to the Birds sing. Lots of room to entertain inside and out.

    Zillow last checked:

    Listing updated:

    Listed by:

    Donna Barone 504-914-9808,

    Compass Covington (LATT27)

    Bought with:

    Elizabeth Strohmeyer

    KELLER WILLIAMS REALTY 504-207-2007

    Source: GSREIN,MLS#: 2456577MLS Logo

    Facts & features

    Interior

    Bedrooms & bathrooms
    • Bedrooms: 4
    • Bathrooms: 3
    • Full bathrooms: 2
    • 1/2 bathrooms: 1
    Primary bedroom
    • Description: Flooring: Plank,Simulated Wood
    • Level: Lower
    • Dimensions: 13.7000 x 14.1100
    Bedroom
    • Description: Flooring: Plank,Simulated Wood
    • Level: Lower
    • Dimensions: 11.2000 x 11.4000
    Bedroom
    • Description: Flooring: Plank,Simulated Wood
    • Level: Lower
    • Dimensions: 11.1000 x 11.4000
    Bedroom
    • Description: Flooring: Plank,Simulated Wood
    • Level: Lower
    • Dimensions: 12.0000 x 11.4000
    Breakfast room nook
    • Description: Flooring: Plank,Simulated Wood
    • Level: Lower
    • Dimensions: 10.1000 x 9.1100
    Dining room
    • Description: Flooring: Plank,Simulated Wood
    • Level: Lower
    • Dimensions: 11.4000 x 11.1000
    Kitchen
    • Description: Flooring: Plank,Simulated Wood
    • Level: Lower
    • Dimensions: 9.6000 x 10.9000
    Living room
    • Description: Flooring: Plank,Simulated Wood
    • Level: Lower
    • Dimensions: 15.5000 x 29.0000
    Other
    • Description: Flooring: Plank,Simulated Wood
    • Level: Lower
    • Dimensions: 18.3000 x 20.4000
    Heating
    • Central
    Cooling
    • Central Air, 1 Unit
    Features
    • Ceiling Fan(s), Carbon Monoxide Detector, Stone Counters, Vaulted Ceiling(s)
    • Windows: Screens
    • Has fireplace: Yes
    • Fireplace features: Wood Burning
    Interior area
    • Total structure area: 2,775
    • Total interior livable area: 2,243 sqft

    Property

    Parking
    • Parking features: Driveway, Boat, RV Access/Parking
    Features
    • Levels: One
    • Stories: 1
    • Patio & porch: Concrete, Covered
    Lot
    • Dimensions: 200 x 149 x 200 x 155
    • Features: Outside City Limits, Oversized Lot
    Details
    • Parcel number: 108303
    • Special conditions: None

    Construction

    Type & style
    • Home type: SingleFamily
    • Architectural style: Traditional
    • Property subtype: Single Family Residence
    Materials
    • Vinyl Siding
    • Foundation: Slab
    • Roof: Shingle
    Condition
    • Excellent
    • Year built: 2005

    Utilities & green energy

    • Sewer: Treatment Plant
    • Water: Public

    Community & neighborhood

    Location
    • Region: Slidell
    • Subdivision: Bayou Liberty Gard

    Price history

    DateEventPrice
    8/16/2024Sold--
    Source: GSREIN #2456577 Report a problem
    7/9/2024Pending sale$299,900$134/sqft
    Source: Latter and Blum #2456577 Report a problem
    7/9/2024Contingent$299,900$134/sqft
    Source: GSREIN #2456577 Report a problem
    7/3/2024Listed for sale$299,900$134/sqft
    Source: GSREIN #2456577 Report a problem
    5/21/2024Sold--
    Source: Public Record Report a problem

    Public tax history

    YearProperty taxesTax assessment
    2025$2,986 +34.1%$27,213 +62.7%
    2024$2,226 +65.3%$16,722
    2023$1,347 -2.6%$16,722
    2022$1,383 +0.1%$16,722
    2021$1,381 +0.5%$16,722
    2020$1,374 -3.5%$16,722
    2019$1,424 -0.4%$16,722
    2018$1,429 -44.5%$16,722
    2017$2,576 +75.1%$16,722
    2016$1,471 $16,722
    2015$1,471 -2.7%$16,722
    2014$1,512 +1.9%$16,722
    2013$1,483 +1.3%$16,722
    2011$1,464 +0.4%$16,722
    2010$1,458 $16,722

    Find assessor info on the county website

    Neighborhood: 70460

    Nearby schools

    GreatSchools rating